Why Curves Feel Like Home: The Neuroscience of Soft Architecture in American Public Life
The Shape of a Feeling
Walk into a room defined by hard right angles, exposed steel corners, and unbroken flat planes, and something subtle shifts in the body before the mind has time to explain it. The shoulders tighten. The eyes move quickly, searching. The instinct, ancient and pre-rational, is to assess whether the environment is safe.
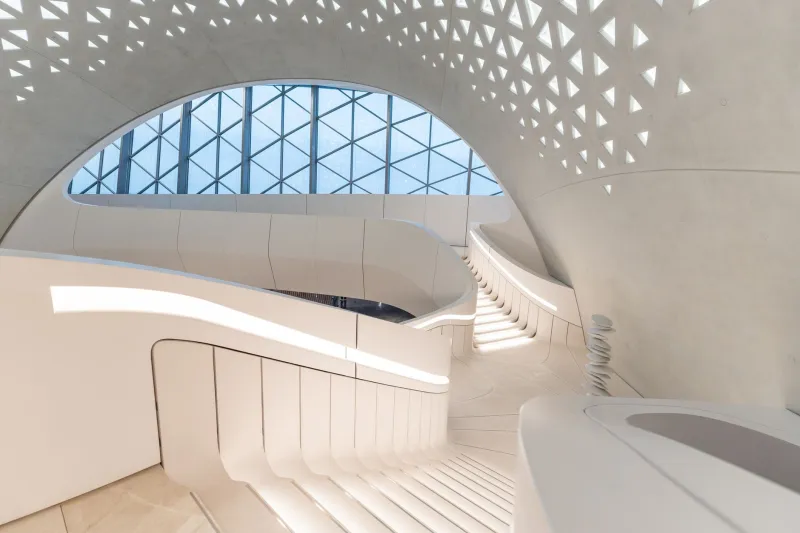
Now consider the opposite: a lobby with gently curving walls, a ceiling that arcs overhead like a shallow vault, transitions between surfaces that are rounded rather than abrupt. The body responds differently. Breathing slows. The gaze softens. People linger.
This is not coincidence. It is architecture operating on the nervous system — and a growing body of research in environmental neuroscience, cognitive psychology, and sensory design is beginning to explain precisely why geometry carries such emotional weight in shared public environments.
What the Brain Reads in a Room
The human visual system evolved long before the first building was constructed. For tens of thousands of years, sharp edges in the natural environment signaled danger — the tooth of a predator, the edge of a cliff, the point of a thorn. Smooth, curved forms, by contrast, were associated with safety: the curve of a horizon, the rounded contour of a hillside, the organic shape of a sheltering tree canopy.
This evolutionary inheritance does not disappear when we step into a modern structure. Studies conducted at institutions including Harvard and the Max Planck Institute for Empirical Aesthetics have demonstrated that human subjects consistently rate spaces with curved elements as more pleasant, more inviting, and less threatening than their angular counterparts — even when controlling for other variables like light levels and material quality.
Neuroscientist Oshin Vartanian, whose work has examined how architectural form activates the amygdala — the brain's threat-detection center — found that rectilinear spaces with sharp angles produced measurably greater amygdala activation than curved spaces. In plain terms: sharp rooms make us more vigilant. Soft rooms allow us to relax.
For architects and designers, this is not merely academic. It is a mandate.
The Social Consequence of Hard Space
Anxiety, even at low levels, is fundamentally anti-social. When a space keeps the nervous system on low-grade alert, conversation becomes more effortful, trust forms more slowly, and the instinct to withdraw or move on overrides the impulse to connect. This is precisely the dynamic that many American public spaces — airports, government buildings, large retail environments — inadvertently produce.
The brutalist aesthetic that dominated American civic architecture from the 1950s through the 1980s was, in many respects, a study in the maximization of angular severity. Concrete planes met at precise right angles. Corridors were long, flat, and unrelenting. The message, whether intended or not, was one of institutional authority rather than human welcome.
The social consequences were real. Such spaces did not encourage citizens to gather, to converse, or to feel a sense of shared ownership over their environment. They communicated, through geometry alone, that the building belonged to the institution rather than the people inside it.
Curved architecture proposes a different social contract.
Case Studies in Softer Civic Space
Several American institutions have begun, with varying degrees of intentionality, to incorporate organic geometry into their public environments — and the results are instructive.
The Kimbell Art Museum expansion in Fort Worth, designed by Renzo Piano, uses gentle barrel vaults and softly diffused natural light to create a gallery environment that feels contemplative rather than imposing. Visitor studies have noted that people spend significantly longer in front of individual works in spaces where the architecture itself does not compete for attention through aggressive form.
In the healthcare sector, the shift toward curved design has been particularly pronounced. The new patient pavilion at Rush University Medical Center in Chicago incorporates rounded corridors, curved nursing stations, and organic transition zones between clinical and family spaces. The rationale is both psychological and practical: patients under stress orient themselves more easily in environments without hard decision points, and the absence of sharp corners reduces the visual cues associated with institutional confinement.
Even in transit infrastructure — historically among the most hostile environments for human comfort — change is visible. The Fulton Center in lower Manhattan, with its luminous oculus and sweeping internal geometries, transforms what might have been a purely utilitarian interchange into a space that New Yorkers genuinely pause to experience. The curve, in this case, is not decoration. It is the architecture's primary social gesture.
Organic Geometry as Design Philosophy
Within the practice of Toyo Ito Architecture, the relationship between curved form and human experience has long been understood as foundational rather than stylistic. The organic geometries that characterize so much of the work emerging from this tradition are not applied to buildings as a finishing gesture — they are generated from a deep consideration of how bodies move through space, how light behaves along a curved surface, and how the threshold between interior and exterior can be made to feel like a gradual transition rather than a sudden division.
This philosophy aligns closely with what environmental psychologists call "prospect and refuge" theory — the idea that human beings feel most at ease in spaces that offer both an expansive view and a sense of sheltered enclosure. Curved walls, by their nature, simultaneously open and contain. They define space without imprisoning it. They create the architectural equivalent of a protected clearing within a forest: bounded, but not closed.
Designing Belonging Into the American City
The implications for American urban design are significant. As cities across the country reconsider their public infrastructure — libraries, transit stations, community centers, parks pavilions — the question of geometric language deserves serious attention alongside more familiar considerations of program, budget, and site.
A library with curved reading alcoves invites longer visits and quieter concentration than one organized around rigid rectangular carrels. A community health center with softly rounded waiting areas reduces the ambient anxiety that patients bring through the door. A transit concourse with organic vaulting transforms a space of transience into one of momentary civic dignity.
None of this requires extravagance. Curve is not a synonym for complexity or cost. It is a commitment to the idea that public space should feel, at some pre-verbal level, like it was made for the people who use it.
The Architecture of Welcome
Belonging is not simply a social phenomenon. It is, in part, a spatial one. The environments we inhabit either extend an invitation to the nervous system or withhold it, and the geometry of those environments plays a central role in that silent negotiation.
As the neuroscience becomes clearer and as American institutions grow more attentive to the relationship between built form and human well-being, the argument for soft, curved, organically considered architecture moves from the aesthetic to the ethical. To design a public space is to make a claim about who is welcome in it — and a rounded corner, a gently arcing wall, a ceiling that rises like a breath, can make that claim more eloquently than any sign or slogan.
The geometry of belonging is not a metaphor. It is a discipline, and it is one that architecture, at its most serious, has always understood.