Proportioned for Living: How the Hidden Geometry of Space Shapes Your Daily Rhythm
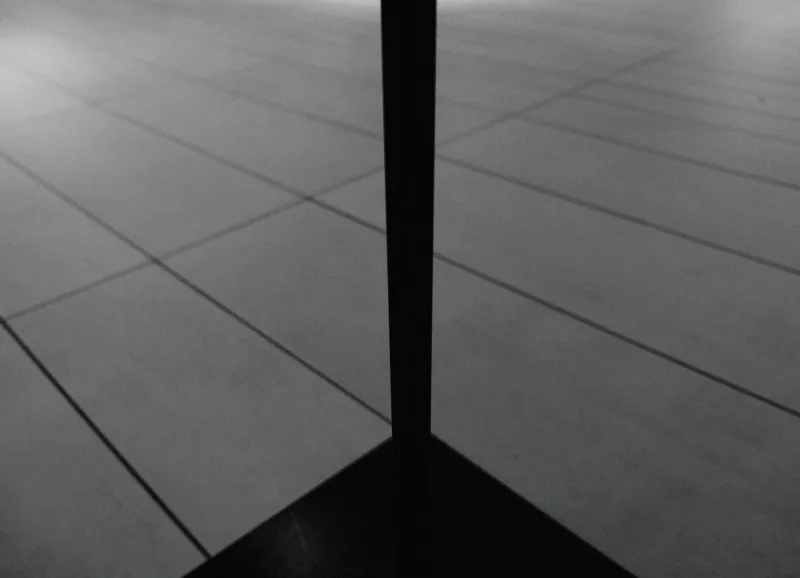
Most people have stood inside a room and felt, without being able to say precisely why, that something was wrong. The space was perhaps too low to breathe easily, or too vast to feel anchored, or organized in a way that made the simple act of crossing it feel oddly effortful. Conversely, most people have also experienced the opposite: a room that seemed to welcome the body, that made conversation feel natural, that made rest feel genuinely possible. In both cases, what they were responding to — often without knowing it — was proportion.
Proportion is architecture's least visible discipline and perhaps its most consequential. It operates below the threshold of conscious perception, shaping how we move through space, how long we linger, how our nervous systems respond to a room's geometry. In an era when American residential design has increasingly prioritized square footage over spatial quality, and open-plan layouts have become defaults rather than deliberate choices, the study of proportion offers a corrective — and a path toward spaces that work with our bodies rather than against them.
The Body as Measure
The history of architectural proportion is inseparable from the history of the human body as a unit of spatial reckoning. From the ancient Roman architect Vitruvius, who argued that a well-designed building should reflect the symmetry and harmony of the human form, to Le Corbusier's Modulor system of the twentieth century — a proportional scale derived from average human dimensions — architects have long understood that space is experienced by bodies, and that the most resonant spaces are those calibrated to the body's natural scale.
This is not a purely abstract principle. The standard ceiling height of eight feet in American residential construction was not arrived at arbitrarily — it emerged from a balance between construction economy and the spatial experience of a standing adult. Yet that standard height, now so ubiquitous as to feel inevitable, is in fact a relatively recent convention, and one that many designers argue errs on the side of compression. Raise a ceiling to ten or eleven feet, and the same floor area feels qualitatively different: more generous, more oxygenated, more conducive to the kind of ease that we associate with well-being.
The relationship between vertical and horizontal dimensions — what architects call aspect ratio — is one of the primary levers through which proportion shapes experience.
Sequence and the Architecture of Transition
Proportion is not only a matter of individual rooms. It is equally a matter of how spaces succeed one another — how the body is prepared by one environment to receive the next. This is the architecture of sequence, and it is where proportional thinking becomes genuinely choreographic.
Consider the experience of moving from a compressed entryway into a generously proportioned living room. The contrast itself is a spatial event: the body registers the release, the expansion, the shift in ambient sound and light. That moment of transition is not accidental in well-designed buildings — it is engineered through the deliberate manipulation of scale. The narrower and lower the approach, the more dramatic the arrival.
Japanese spatial philosophy has long understood this principle with particular sophistication. The concept of ma — the interval, the pause, the threshold — acknowledges that the space between rooms is as architecturally significant as the rooms themselves. A corridor that is too wide loses its transitional character; one that is too narrow becomes anxious. The proportional calibration of in-between spaces shapes the entire experiential arc of a building.
For American architects working on residential projects, this offers a practical reframing of the question. Rather than asking only how large a room should be, the more productive question may be: what should the journey toward it feel like?
When Open Plans Work Against Us
The dominance of the open-plan layout in American residential design over the past two decades has produced some genuinely successful spaces — but it has also produced many that feel, despite their visual spaciousness, oddly unsatisfying to inhabit over time. The reasons are partly proportional.
An undifferentiated horizontal expanse, however large, offers the body no clear sense of where one activity ends and another begins. Without the proportional cues that distinguish a dining area from a living area — a slight change in ceiling height, a shift in flooring material, a subtle narrowing of the threshold between zones — the nervous system has no spatial grammar to read. The result can be a kind of ambient restlessness, a difficulty settling into any one activity because the space offers no clear invitation to do so.
This is not an argument against open plans per se. It is an argument for proportional articulation within them: for using changes in scale, level, and geometry to create what might be called spatial punctuation. A reading nook with a lower ceiling. A kitchen island whose dimensions are precisely scaled to the act of preparation rather than simply maximized for counter space. A dining area defined by a proportional drop in the ceiling plane that draws the table and its occupants into a more intimate relationship.
These interventions need not be costly or structurally complex. They require, above all, the willingness to think about proportion as an active ingredient in the design rather than an afterthought.
The Well-being Dividend
The evidence that spatial proportion influences psychological well-being is accumulating steadily. Studies in environmental psychology and neuroscience have demonstrated measurable effects of ceiling height on cognitive processing — higher ceilings tend to promote abstract, expansive thinking, while lower ceilings encourage focused, detail-oriented attention. Research on corridor width has shown that overly narrow passages elevate cortisol levels, while appropriately scaled circulation spaces reduce them. The proportional relationship between window size and floor area affects not only daylight quality but perceived spatial generosity.
For American homeowners navigating renovation decisions, these findings translate into a more nuanced approach to spatial modification than simply removing walls or adding square footage. The question of whether to raise a ceiling, widen a doorway, or alter the proportional relationship between a room and its windows is not merely aesthetic — it is a question about how the body will feel in that space every morning for the foreseeable future.
Designing for the Long Day
A home is experienced across the full arc of daily life, from the particular grogginess of early morning through the focus of midday to the winding-down of evening. Proportional design, at its most considered, takes this temporal dimension into account — creating spaces whose geometry supports different modes of being at different hours.
A kitchen that is proportioned for the efficiency of morning preparation is not necessarily the same kitchen that supports the more relaxed sociability of weekend cooking. A bedroom whose ceiling height and window placement are calibrated for the quality of morning light may feel differently — better or worse — at the hour when sleep is sought. These are not contradictions to be resolved so much as considerations to be held in balance.
The architect's task, and increasingly the informed homeowner's task as well, is to understand proportion not as a fixed relationship between measurements, but as a dynamic instrument for shaping the rhythms of daily life. When that instrument is played with skill, the result is a space that does not merely contain living — it enables it.