Designing Against Isolation: How Architecture Can Quietly Rebuild the Social Fabric
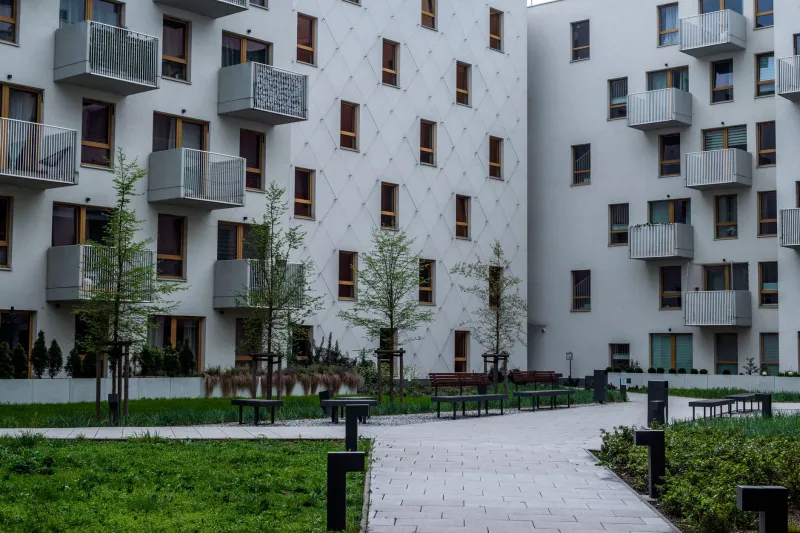
In 2023, the U.S. Surgeon General issued an advisory declaring loneliness a public health epidemic—a statement that landed with particular weight in a country where single-occupant households now account for nearly 30 percent of all residences. The causes are complex: dispersed families, car-dependent suburbs, the erosion of civic institutions, and the digital substitution of proximity for presence. But among the disciplines being called upon to respond, architecture occupies a unique position. It does not merely accommodate human behavior; it shapes it.
The question animating a growing number of designers, urban planners, and sociologists is whether thoughtful spatial decisions—made at the scale of a front porch, a hallway, or a neighborhood block—can gently encourage the kinds of incidental encounters that sustain social bonds over time.
The Threshold as Social Infrastructure
For much of the twentieth century, American residential design optimized for separation. The private garage replaced the sidewalk as the primary point of entry. Backyards retreated behind privacy fences. The logic was understandable: autonomy and security are genuine needs. But the cumulative effect was an architecture that made accidental encounter nearly impossible.
Sociologist Ray Oldenburg famously described the importance of "third places"—neither home nor workplace—as the connective tissue of community life. Coffeehouses, barbershops, front stoops: environments where people gather without agenda. What is less frequently observed is that these places are not merely cultural phenomena. They are spatial ones. They exist because someone, at some point, designed an edge—a threshold—that invited lingering rather than passage.
Contemporary architects working in the residential sphere are revisiting that threshold with fresh intention. In several mixed-use residential developments in Portland, Oregon, and Austin, Texas, design teams have deliberately widened entry corridors and introduced small bench alcoves adjacent to mailbox clusters. The purpose is not decorative. It is choreographic: to create the conditions under which two residents, retrieving their mail at different times, might pause long enough to exchange a word.
"We think of circulation as the servant of program," notes one principal at a Seattle-based residential firm. "But circulation is program. The path between the elevator and the front door is a social opportunity—or it isn't, depending entirely on how it's designed."
Flexible Gathering and the Grammar of the Common Room
Beyond the threshold, the interior organization of multi-family buildings presents its own opportunities. The conventional amenity model—a gym, a rooftop terrace, a co-working lounge—tends to produce spaces optimized for individual use in proximity to others, rather than genuine collective engagement. The distinction matters.
A more architecturally rigorous approach considers not just the presence of shared space, but its geometry, acoustic quality, and visual relationship to adjacent private zones. A common kitchen that opens directly onto a courtyard, for instance, creates what designers sometimes call a "gradient of publicness"—a sequence of spaces ranging from fully private to semi-public to communal, allowing residents to choose their degree of exposure at any given moment.
This gradient is central to the philosophy of Toyo Ito, whose body of work consistently interrogates the boundary between interior and exterior, private and collective. In projects ranging from the Sendai Mediatheque in Japan to conceptual residential proposals for dense urban sites, Ito has demonstrated that ambiguous space—space that is neither definitively public nor private—carries exceptional social potential. It is precisely this ambiguity that invites occupation, negotiation, and, ultimately, encounter.
In the American context, this philosophy is finding expression in a wave of co-living and intentional community projects. In the Pilsen neighborhood of Chicago, a recently completed residential building incorporates a series of "soft rooms"—spaces adjacent to private units that can be appropriated for shared use: a dinner party, a children's play session, a neighborhood meeting. The rooms belong to no one in particular and therefore, in practice, to everyone.
Circulation as Catalyst
The routing of movement through a building is among the most powerful and least visible tools available to a designer. In conventional apartment construction, the goal of circulation planning is efficiency: the shortest path from entrance to unit, with minimal wasted square footage. But efficiency, in this context, is socially costly.
Alternative models—stairwells that double as gallery spaces, exterior walkways that pass in front of neighbors' windows rather than behind them, shared laundry rooms positioned at building crossroads rather than tucked into basements—introduce what urban designer Jan Gehl called "soft edges": conditions that make the boundary between private life and shared life permeable and inviting.
Research conducted at the University of Michigan's Taubman College of Architecture has begun to quantify what designers have long intuited: residents of buildings with higher rates of "unplanned encounter" report significantly lower levels of social isolation, even when controlling for demographic variables. The encounters themselves need not be lengthy or intimate. A nod of recognition, a brief exchange about the weather, a borrowed cup of sugar: these micro-interactions aggregate, over time, into something that functions very much like community.
Privacy Is Not the Enemy
It would be a misreading of this argument to suggest that the remedy for loneliness is the elimination of privacy. Privacy is not merely a preference; it is a psychological necessity. The goal of socially conscious residential design is not to force interaction, but to make it available—to ensure that the choice to connect is not foreclosed by the building's own geometry.
The most successful examples of this work share a common characteristic: they treat social engagement as a resource to be made accessible rather than a behavior to be engineered. A well-designed threshold does not compel conversation. It simply makes conversation easier than silence.
In this sense, the architecture of connection is also the architecture of generosity—a generosity toward the stranger who will one day become a neighbor, and toward the version of ourselves who, on a difficult Tuesday evening, might be grateful that someone designed a bench close enough to the mailboxes to make stopping feel natural.
As American cities continue to reckon with the social costs of decades of atomized planning, the built environment stands as both a diagnosis and a potential prescription. The grid that has defined American urban life need not be a grid of separation. With sufficient intention—and sufficient craft—it can become something far more sustaining.