Walls That Breathe: Rethinking the Edge Between Home and Horizon
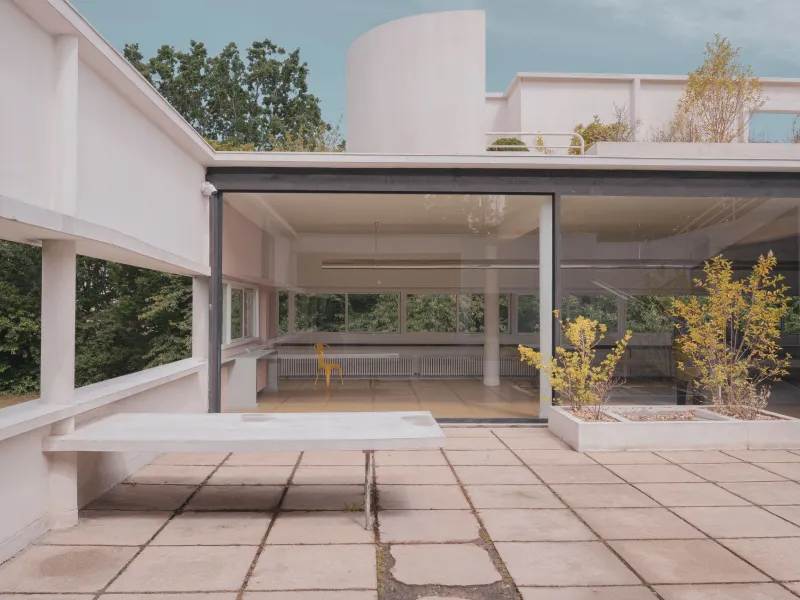
The Line That Was Never Really There
For most of the twentieth century, the American home was conceived as a fortress—a sealed, climate-controlled refuge from the unpredictability of the natural world. Walls were thick. Windows were fixed. The yard and the living room existed in a kind of polite estrangement, separated by glass and convention. Yet this arrangement, however practical, always carried a quiet cost: the severing of the human body from the rhythms of wind, season, and light that have shaped our psychology for millennia.
Architects working at the intersection of Japanese spatial tradition and contemporary building technology are now dismantling that arrangement—sometimes literally. The result is a growing body of work in which the wall is no longer a terminus but a threshold, and the boundary between inside and outside becomes something fluid, negotiable, and alive.
A Philosophy Rooted in Japanese Space-Making
The concept of engawa—the transitional veranda that mediates between the interior of a traditional Japanese house and its garden—offers one of the most instructive precedents for this movement. In classical Japanese architecture, space was never understood as a binary condition. One did not simply move from inside to outside; one passed through a gradient of enclosure, each zone carrying its own sensory character and social meaning.
This sensibility, long admired in academic circles, has found urgent practical application in the American context. As urban density increases and private outdoor space becomes a premium commodity, architects are discovering that the most effective way to expand the experiential footprint of a home is not to add square footage, but to dissolve the membrane between the space that exists and the landscape that surrounds it.
The philosophy aligns closely with the design principles that have guided this practice: that architecture should not impose itself upon nature, but enter into a dialogue with it. A building, at its best, is not a container for human activity but a frame through which the living world becomes more fully perceptible.
Retractable Systems and the Architecture of Disappearance
The most dramatic expressions of this philosophy involve walls that quite literally vanish. Telescoping glass panels, accordion-fold door systems, and fully retractable facade elements now allow entire sides of a structure to open, collapsing the distinction between room and terrace, kitchen and courtyard, living space and meadow.
In residential projects across California, the Pacific Northwest, and increasingly the Mid-Atlantic states, architects have deployed these systems to remarkable effect. A home in Marin County, for instance, was designed so that its primary living and dining areas open completely onto a south-facing garden through a series of twelve-foot glass panels that slide and stack behind a single column. On temperate days, the room ceases to be a room in any conventional sense; it becomes a covered outdoor platform, sheltered above and open on three sides.
What distinguishes the most successful of these projects from mere technical exercises is the care given to what one might call the ecology of the threshold—the materials, textures, and plantings that ease the transition between constructed and natural space. Continuous stone flooring that extends from interior to exterior, roof overhangs calibrated to provide shade without enclosure, and planted screens that filter rather than block views: these are the details that determine whether an open wall feels liberating or merely exposed.
Permeable Structures in Commercial and Urban Settings
The impulse to dissolve interior-exterior boundaries is not confined to private residences. Some of the most compelling applications are emerging in commercial and civic architecture, where the stakes—social, environmental, and economic—are considerably higher.
Covered public markets, office pavilions with operable facades, and mixed-use developments incorporating planted courtyards and through-passages are all expressions of the same underlying principle: that buildings should participate in the life of the street and the landscape, not merely occupy a position within them.
A recently completed co-working facility in Austin, Texas, illustrates this approach with particular clarity. The building's perimeter is defined not by a conventional curtain wall but by a series of deep, planted loggias that buffer the interior from the heat of the Texas sun while maintaining visual and physical connection to the surrounding neighborhood. Occupants move through the building along routes that pass through semi-open garden courts, encountering sky and vegetation at regular intervals throughout the workday. The architects describe the design as a "porous block"—a structure that breathes with the city rather than sealing itself against it.
The Human Case for Permeability
Beyond aesthetics and philosophy, there is a growing body of environmental psychology research supporting the case for architectural permeability. Studies conducted at institutions including the University of Michigan and the University of Exeter consistently demonstrate that access to natural light, views of vegetation, and the sensory presence of outdoor air measurably reduce stress, improve cognitive performance, and enhance reported well-being.
These findings carry particular weight in the American residential market, where the pandemic years prompted a sweeping reassessment of how homes are expected to function. Homeowners who spent months confined to spaces that had never been designed for sustained occupation discovered, often painfully, the difference between a house that connects its inhabitants to the world and one that merely shelters them from it.
The architects responding to this moment are not offering a single solution but a set of principles: that every room should have access to natural light from at least two directions; that the transition from interior to exterior should be gradual rather than abrupt; and that the materials and proportions of indoor space should be chosen in conscious relationship to the landscape they adjoin.
Designing the Gradient
The most enduring lesson of Japanese spatial philosophy—and the one most directly applicable to contemporary American practice—may be this: that the quality of a space is defined not by its dimensions but by its relationships. A modest room that opens onto a well-considered garden is richer, in every meaningful sense, than a grand room sealed behind fixed glass.
The breathing wall, as an architectural idea, is ultimately less about technology than about intention. It asks the designer—and the client—to consider what it would mean for a building to be genuinely responsive to its environment: to the angle of the sun in December, to the prevailing direction of the summer breeze, to the particular quality of light that falls on a given site at a given hour.
When that question is taken seriously, the wall between inside and outside begins to dissolve long before any panel slides or any hinge turns. It dissolves in the mind of the architect who conceives the space, and it dissolves again in the experience of the person who inhabits it—standing at the edge of a room that opens onto morning air, uncertain, for a moment, exactly where the building ends and the world begins.