Designing with the Calendar: How Architecture Can Return Us to the Rhythms of the Natural Year
The Architecture of Perpetual Sameness
Step inside almost any office tower, shopping mall, or residential complex built in the United States over the last half-century, and you will encounter the same invisible achievement: the complete suppression of time. The air is conditioned to a narrow band of temperature. The light is artificial, consistent, and indifferent to the angle of the sun. The materials surrounding you—steel, glass, gypsum board—respond to nothing. January and August feel, indoors, essentially identical.
This is presented, routinely, as progress. And in certain respects it is. Thermal comfort has genuine value. Reliable illumination enables productivity. But something has been quietly forfeited in the bargain. Human beings evolved across hundreds of thousands of years in direct dialogue with seasonal change. The shortening of days, the cooling of air, the particular quality of winter light against bare branches—these were not mere inconveniences to be engineered away. They were the clock by which biological rhythms, emotional states, and social patterns were organized. When architecture seals us off from those signals entirely, it does not simply make us more comfortable. It makes us, in a subtle but consequential sense, disoriented.
What Seasonal Architecture Once Provided
Before mechanical climate control became standard, buildings were designed with the seasons as an active collaborator. Deep roof overhangs in Southern homes blocked the high summer sun while welcoming the lower winter angle. Sleeping porches allowed families in humid climates to follow the natural temperature gradient of the night. Thick masonry walls in Southwestern adobe construction absorbed daytime heat and released it slowly through cool desert evenings. These were not primitive workarounds. They were sophisticated negotiations between human comfort and environmental reality—negotiations that kept occupants continuously aware of where they stood in the turning year.
The Japanese architectural tradition, from which much of Toyo Ito's thinking draws, formalized this relationship with particular elegance. The engawa—a transitional corridor running along the perimeter of a traditional home—was neither fully inside nor fully outside. It was a calibrated threshold, a space that changed character with every season: sun-warmed in autumn, cold and bright in winter, shaded and humid in July. To inhabit such a space was to inhabit time itself.
Reintroducing Variation as Design Intent
Contemporary architects working in the tradition of Toyo Ito have begun to treat seasonal variation not as a problem to be solved but as a resource to be engaged. The approach operates across several registers simultaneously.
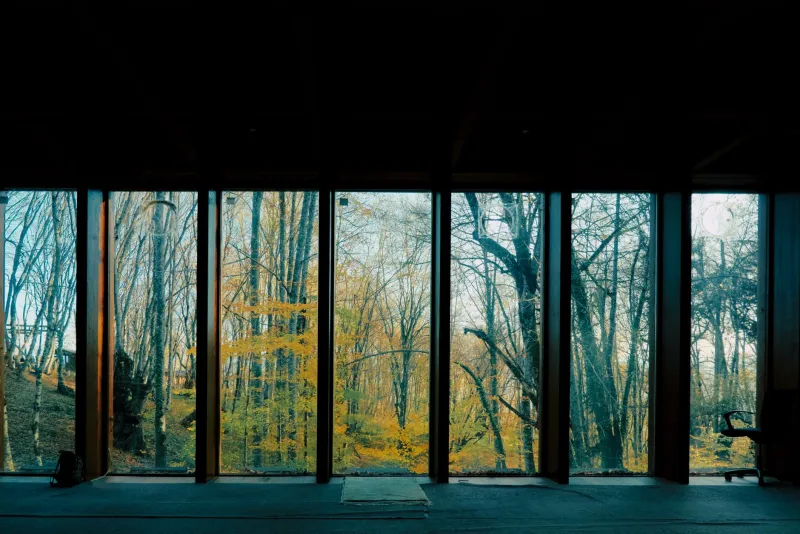
The most visible involves light. Fixed-angle skylights and south-facing clerestory windows do not deliver uniform illumination throughout the year. They deliver a slowly shifting archive of the sun's path—high and diffuse in summer, low and penetrating in winter, casting shadows that move by inches across floors and walls as weeks pass. When a building is designed around this arc rather than against it, occupants develop an unconscious attunement to the solar calendar. They notice, perhaps without being able to name it, that the afternoon light in March now reaches the kitchen counter it abandoned in November. This is not a minor aesthetic detail. It is temporal information, delivered architecturally.
Thermal zoning offers a second avenue. Rather than maintaining a single, uniform temperature throughout a structure, some contemporary residential and institutional designs deliberately allow certain zones—entryways, covered outdoor rooms, glazed galleries—to register the outdoor climate more directly. These are not uncomfortable spaces; they are transitional ones, calibrated to exist at the permeable edge between inside and outside. Moving through them on a January morning or a September afternoon provides the body with genuine seasonal data, the kind that synchronizes circadian rhythms and grounds the inhabitant in actual, rather than artificial, time.
Material selection constitutes a third dimension. Stone floors that feel cold underfoot in winter and retain warmth through summer afternoons. Timber ceilings that carry the particular smell of a humid August or a dry February. Uncoated concrete that darkens with rain and lightens as it dries. These materials do not simply look different across the seasons. They behave differently, communicate differently, and invite a different quality of attention from the people who live among them.
The American Context
In the United States, where the prevailing culture of construction has long prioritized control, efficiency, and uniformity, this kind of seasonal responsiveness can seem counterintuitive—even undesirable. American clients often come to architects with explicit requests for spaces that feel the same year-round, that require no adjustment, that ask nothing of their occupants in terms of adaptation.
But there is growing evidence, drawn from environmental psychology and chronobiology research conducted at institutions such as the University of California and Harvard's T.H. Chan School of Public Health, that this preference may work against human well-being in ways we are only beginning to quantify. Seasonal affective disorder, disrupted sleep cycles, and a generalized sense of temporal dislocation—conditions increasingly prevalent in urban American populations—have all been linked, at least in part, to architectural environments that fail to transmit the biological cues the body depends upon.
The response need not be dramatic. It does not require the elimination of central heating or the introduction of discomfort. It requires, rather, a deliberate reconsideration of what buildings are asked to do. A well-placed window seat that becomes a sun trap in December and a shaded reading nook in July. A covered entry porch that allows a resident to feel the first cold of October before stepping inside. A garden-facing wall of operable glass that can be opened to the particular warmth of an April afternoon. These are modest interventions, but their cumulative effect on how an occupant experiences time—and, by extension, their own life within it—can be profound.
Architecture as a Clock
There is a philosophical dimension to this work that deserves acknowledgment. To design a building that erases the seasons is, in a meaningful sense, to design a building that erases one of the primary ways human beings have historically understood their position in the world. The annual cycle of light and cold and warmth and growth is not merely a meteorological fact. It is the oldest framework within which human culture has organized memory, anticipation, ritual, and meaning.
Architecture that re-engages with that cycle does not simply improve thermal performance or reduce artificial lighting loads, though it may accomplish both. It restores to the people who inhabit it a form of temporal literacy—a bodily knowledge of where they are in the year, and what that year is asking of them. In a culture that has grown remarkably skilled at insulating itself from the demands of time, this may be among the most quietly radical things a building can do.