What a Room Smells Like: The Missing Dimension in American Architectural Design
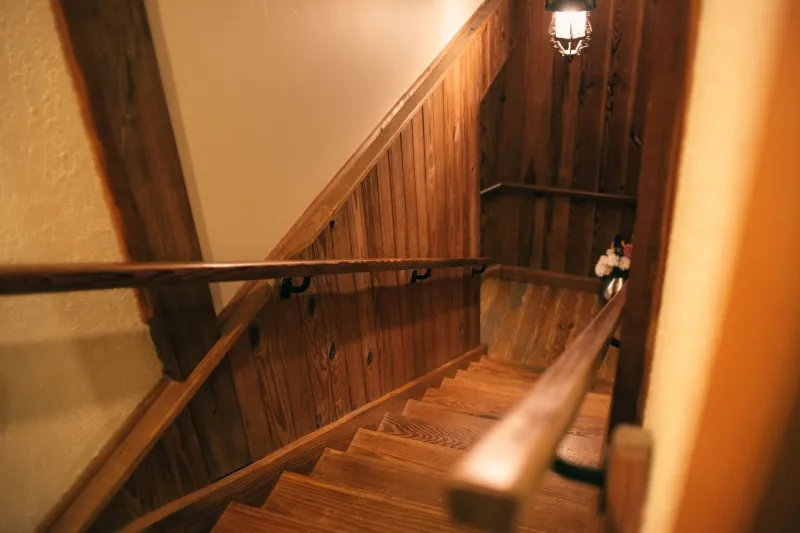
Ask someone to describe a space that moved them — a cathedral, a childhood home, a forest clearing — and the account will almost certainly include smell. The cold mineral breath of stone. The warm density of aged timber. The particular sharpness of rain-soaked earth through an open window. Scent, more than any other sensory channel, is wired directly to the brain's limbic system — the region governing memory, emotion, and felt experience. And yet architecture, as a professional discipline, has developed sophisticated languages for addressing light, sound, proportion, and texture while leaving the olfactory dimension almost entirely unexamined.
This omission is not accidental. It is the product of a century of deliberate design decisions — and understanding what drove those decisions illuminates what we have lost, and what a more complete approach to spatial design might recover.
How We Engineered Scent Out of Buildings
The mid-twentieth century transformation of American construction practices produced buildings that were, among other things, increasingly odorless. The shift was gradual and driven by multiple converging forces.
The widespread adoption of HVAC systems — which filter, recirculate, and condition air within sealed envelopes — effectively severed the olfactory connection between interior and exterior. The natural scents of a site: the soil beneath a foundation, the vegetation surrounding a structure, the quality of local air as seasons change, were replaced by a standardized climate-controlled atmosphere that smells, essentially, of nothing. Or rather, of the specific chemical neutrality that filtered, mechanically circulated air produces.
Simultaneously, the materials palette of mainstream American construction shifted decisively toward synthetic alternatives. Concrete block, vinyl flooring, gypsum board, and petroleum-based finishes replaced the timber, stone, clay plaster, and brick that had previously given buildings their olfactory character. These traditional materials do not merely look and feel different from their synthetic replacements. They smell different — and those smells are not incidental. They are part of the sensory information through which occupants orient themselves to a space and develop a felt relationship with it.
The final layer in this process was the rise of artificial scenting — the plug-in diffusers, scented HVAC additives, and proprietary fragrance systems that now characterize everything from hotel lobbies to retail environments. These products do not restore olfactory richness to spaces. They impose a manufactured, corporate-controlled scent profile that has no relationship to the materials, site, or purpose of the building. They are, in effect, the olfactory equivalent of applying a printed wood-grain vinyl to a concrete wall.
The Neurological Case for Olfactory Design
The argument for taking scent seriously as a design element is not merely aesthetic. It is grounded in the neuroscience of spatial experience.
The olfactory system's direct connection to memory and emotion means that scent is among the most powerful determinants of how a space is actually experienced — as opposed to how it is intellectually assessed. A room with beautiful proportions, excellent natural light, and carefully selected materials will nonetheless feel incomplete, or subtly wrong, if its olfactory environment contradicts or ignores its other qualities. Conversely, a space that integrates natural scent thoughtfully can achieve a depth of experiential resonance that purely visual and acoustic design cannot replicate.
Research in environmental psychology supports this position. Studies examining the relationship between natural scent exposure and psychological outcomes have documented significant effects on stress reduction, cognitive performance, and emotional wellbeing. Exposure to the volatile organic compounds produced by wood — a phenomenon Japanese researchers call shinrin-yoku in forest contexts — has been associated with measurable reductions in cortisol and improvements in immune function. These are not marginal effects. They represent a meaningful dimension of how built environments affect the people who inhabit them.
Forward-Looking Practice: Spaces That Breathe
A small but growing number of architects and designers in the United States are beginning to treat olfactory experience as a genuine design variable — not as an afterthought or a marketing amenity, but as a fundamental quality of spatial experience.
Some approaches are primarily material-based. The selection of unfinished or lightly finished timber for interior surfaces — white oak, cedar, Douglas fir — reintroduces the subtle, evolving scent profiles that natural wood produces as it ages and responds to humidity. Stone, particularly when used in its less processed forms, carries a mineral quality that registers differently from the neutrality of painted drywall. Clay plasters, increasingly available from American suppliers, breathe in ways that synthetic finishes cannot, absorbing and releasing moisture and the trace scents that accompany it.
Other approaches address the building envelope and its relationship to the exterior environment. Operable windows, carefully positioned to capture prevailing breezes and the scent characteristics of surrounding landscapes, restore the olfactory connection between interior and site that sealed HVAC systems eliminated. A home in coastal Maine that opens to salt air is a different sensory experience from a home in the high desert of New Mexico that admits the resinous scent of pinyon pine. These differences are not superficial. They are part of what makes a building feel genuinely rooted in its location rather than placeless.
Some commercial projects are exploring more intentional approaches: the integration of living plant material not as decoration but as a functional scent-producing element, the design of ventilation pathways that draw air across herb gardens or through planted screens before it enters occupied spaces, the use of water features whose evaporative quality subtly humidifies and scents the air around them.
Toward a Complete Sensory Architecture
The case for olfactory design is, at its deepest level, a case for a more complete and honest understanding of what architecture is for. If the purpose of the built environment is to support and enrich human experience — not merely to shelter bodies from weather or impress observers with formal ingenuity — then ignoring one of the primary channels through which human beings experience their surroundings represents a significant professional failure.
This does not require architects to become perfumers or to impose specific scent experiences on unwilling occupants. It requires, rather, a willingness to stop treating the removal of natural scent as a neutral or necessary condition of good design. It requires choosing materials for their full sensory qualities, not only their visual ones. It requires thinking about ventilation as a connection to the living world outside, not merely as a mechanical air-management system.
The buildings that endure in memory — that people return to in recollection with a quality of feeling that purely visual spaces rarely produce — tend to be those that engaged the full range of human perception. Smell is not a luxury dimension of architectural experience. It is one of its foundations. The discipline has been slow to recognize this. The recognition, when it fully arrives, will reshape how spaces are conceived, specified, and inhabited.