The Partitioned Life: When Boundaries Stop Protecting Us and Start Dividing Us
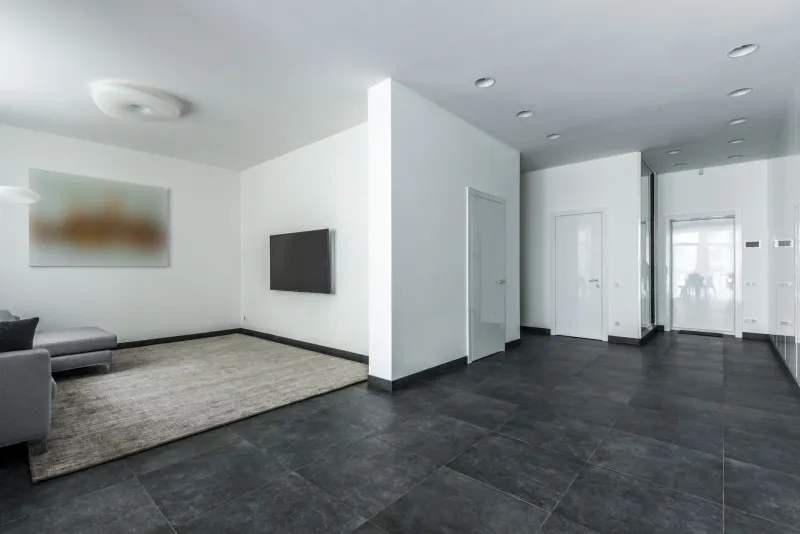
Consider the average American home built in the last two decades. Enter through a foyer that exists solely to separate the outside from the inside. Move through a hallway that connects rooms without belonging to any of them. Pass a formal living room that no one lives in, a dining room used perhaps a dozen times a year, a family room defined by the direction of its furniture toward a screen. Each space is distinct. Each has a door. Each is, in a meaningful sense, alone.
Now consider what it feels like to spend a day moving through that sequence of enclosures—to cook in a kitchen that cannot see the room where your children are playing, to work in a home office sealed off from the rhythm of household life, to sit in a bedroom that has been so thoroughly insulated from the rest of the house that you could forget, for a moment, that anyone else lives there at all.
This is not privacy. This is fragmentation. And it is costing us more than we recognize.
The Anatomy of Over-Compartmentalization
The impulse to subdivide space is not new, nor is it inherently misguided. Privacy is a genuine human need. Acoustic separation matters. The ability to close a door and be undisturbed is, under the right circumstances, a profound luxury. The problem is not the existence of boundaries but their proliferation—the way American architectural culture has elevated compartmentalization from a tool into an ideology.
In residential design, this manifests as the multiplication of dedicated rooms, each assigned a single function and separated from its neighbors by full-height walls and solid-core doors. In workplace design, it appears as the endless subdivision of open floors into individual offices, conference rooms, phone booths, focus pods, and collaboration zones—a spatial vocabulary so exhaustive that workers spend significant portions of their days simply deciding which enclosure is appropriate for the task at hand.
The cognitive burden of navigating highly compartmentalized environments is well documented. Research in environmental psychology indicates that excessive physical boundaries correlate with elevated stress responses, reduced sense of community, and diminished spontaneous social interaction. When every transition between activities requires a physical threshold—a door to open, a room to enter, a space to claim—the cumulative effect is one of constant low-level negotiation with one's own environment.
What We Lose When Everything Has Its Place
There is something deeper at stake than cognitive efficiency. The over-partitioned home or office reflects, and reinforces, a particular way of understanding human life—as a series of discrete, separable functions rather than a continuous, overlapping flow of experience.
Family life, in particular, suffers under conditions of extreme spatial subdivision. The shared rhythms that bind households together—the ambient awareness of other people moving through the day, the casual conversations that arise from proximity, the sense of collective inhabitation that distinguishes a home from a set of adjacent private rooms—depend on a degree of spatial permeability. When every room is sealed from every other, these rhythms disappear. Family members become neighbors.
In workplace contexts, the consequences are equally significant. The collaboration that organizations spend enormous resources trying to engineer through workshops and retreats often fails to materialize in buildings that make spontaneous encounter structurally impossible. Innovation, as researchers have noted repeatedly, tends to emerge at the edges of disciplines and functions—in the informal conversations that happen when people with different perspectives share space. Compartmentalized buildings eliminate precisely these conditions.
The Japanese Concept of Fluid Space
Japanese architectural tradition offers a useful counterpoint. The traditional Japanese home was not organized around a fixed set of dedicated rooms but around a set of flexible spaces defined by sliding screens, moveable partitions, and the deliberate blurring of interior and exterior. A room might serve as a sleeping space at night, a gathering space during the day, and a workspace in between. The boundaries between these functions were permeable—present when needed, absent when not.
This approach was not born of necessity alone. It reflected a philosophical understanding of space as relational rather than categorical. Space, in this tradition, is defined by what happens within it, not by the walls that surround it. Boundaries exist to serve human activity, not to organize it in advance.
Toyo Ito's architectural practice has drawn consistently on this tradition, producing buildings and interiors in which spatial boundaries are treated as negotiable—present where privacy genuinely requires them, dissolved where connection serves better. The result is an architecture of flow rather than sequence, of continuous experience rather than episodic enclosure.
Designing for Permeability Without Sacrificing Privacy
The answer to over-compartmentalization is not the elimination of all boundaries. It is their redesign. The architectural challenge is to create spaces that can modulate between openness and enclosure without defaulting permanently to one or the other.
Several strategies are available to architects working in American residential and commercial contexts. Level changes—subtle shifts in floor elevation that define zones without erecting walls—create a sense of spatial distinction while preserving visual and acoustic connection. Partial-height partitions and open shelving systems establish territory without sealing it. Glass panels and translucent screens allow light and visual presence to pass between spaces while still providing a sense of separation.
Perhaps most importantly, architects can resist the client impulse to assign a specific function to every square foot. The undesignated space—the area that is not yet a room, not yet committed to a single purpose—is not wasted space. It is the space where life happens between the categories, where the rituals of daily existence find room to breathe. It is, in many respects, the most valuable space in the building.
Toward a More Connected Architecture
The American obsession with dedicated, compartmentalized space reflects real anxieties—about privacy, about noise, about the intrusion of work into rest and rest into work. These anxieties are legitimate. But the architectural response to them has been disproportionate, producing environments that solve the problem of intrusion by eliminating the possibility of connection.
The better path is one that takes both needs seriously: that designs for privacy without designing against community, that creates boundaries capable of being opened as well as closed, that understands the threshold not as a wall between two separate worlds but as a place where two parts of a life can meet.
Architecture at its most powerful does not divide experience into manageable units. It holds the whole of a life within a single, continuous, generous space.