The Space Between States: Recovering the Lost Architecture of the Threshold
The Moment Before You Arrive
There is a particular quality of attention that comes upon a person who pauses at a significant doorway. Something shifts—not dramatically, not consciously, but perceptibly. The body adjusts its posture. The breath changes. The mind begins, without being asked, to prepare for what lies ahead. This is not sentiment. It is neuroscience. And it is something that contemporary American architecture has, largely without intention, designed away.
The threshold—the architectural moment of crossing from one space into another—is among the oldest and most cross-culturally consistent features of human building. From the monumental gates of ancient cities to the modest vestibules of Victorian townhouses, every tradition of architecture that has persisted through time has understood that the space between places is not wasted space. It is, in many respects, the most important space of all.
What Neuroscience Tells Us About Doorways
Researchers at the University of Notre Dame demonstrated something that architects have intuited for centuries: passing through a doorway triggers what cognitive psychologists call an "event boundary." The brain, encountering a threshold, files away the mental context of the space just left and begins preparing for the demands of the space being entered. This is why walking from one room to another can cause us to forget what we were looking for—and also why it can help us let go of what we were feeling.
This mechanism is not a glitch. It is a feature. The brain uses spatial transitions to organize experience, to separate modes of being, to mark the passage from one kind of attention to another. When we move from the street into a home, from a lobby into an office, from a corridor into a courtroom, we are not merely relocating our bodies. We are, if the architecture supports it, shifting cognitive and emotional registers.
The implications for design are significant. A home that moves immediately from the front door into the living room, with no transitional space between the public world outside and the private world within, deprives its occupants of the neurological pause that allows the two worlds to remain distinct. The result, experienced by millions of Americans who cannot quite name it, is a low-grade ambient anxiety—the sensation of never quite having arrived, never quite having left.
What We Sacrificed for Square Footage
The disappearance of the threshold in American design is not accidental. It is the product of several converging pressures, all of them understandable and none of them sufficient justification for what was lost.
Real estate economics rewarded usable square footage. Transitional spaces—foyers, vestibules, mudrooms in their full traditional sense—could not be easily photographed for listings or counted toward a home's appraised value. They became, in the calculus of the market, inefficiencies. They were eliminated or reduced to a perfunctory strip of tile just inside the front door.
Modernist design philosophy, in its more reductive applications, also contributed. The ideal of flowing, unobstructed space—admirable in many of its expressions—was sometimes interpreted as a mandate against enclosure of any kind, including the enclosure that serves transition. The threshold was seen as a remnant of older, more hierarchical spatial thinking, and was treated accordingly.
Commercial architecture followed suit. The modern American office building frequently moves from elevator lobby to open workspace with no meaningful transition. Retail environments open directly onto the street, collapsing the distance between the exterior and the interior selling floor. Even houses of worship, which once maintained elaborate sequences of approach and entry designed to prepare the visitor for a change in consciousness, have in many contemporary iterations dispensed with narthex and vestibule in favor of immediate access.
The Japanese Model of Intentional Approach
In Japanese architecture, the threshold is not an afterthought. It is a subject of sustained attention and philosophical seriousness. The genkan—the sunken entryway of a traditional Japanese home—is one of the most thoughtfully designed elements in the entire residential tradition. Its purpose is not primarily functional, though it does serve the practical role of keeping outdoor footwear separate from interior floors. Its deeper purpose is ritual. It marks the moment of transition between the world outside and the world within. It asks the person crossing it to acknowledge, through the physical act of stepping up, that they have moved from one domain to another.
This acknowledgment is not merely symbolic. It is structurally important to the psychological coherence of the home as a place of rest and restoration. A home that cannot be entered—that cannot be arrived at—cannot fully be a refuge. It is simply an extension of the exterior, dressed in different materials.
The ma concept in Japanese spatial philosophy—the meaningful interval, the charged pause between things—applies directly to the threshold. The doorway is not a point on a floor plan. It is a duration. It is an experience. Designing it well means designing not just the frame and the door but the approach, the pause, and the moment of crossing.
Reclaiming Transitional Space in American Design
For architects working within American contexts, the recovery of meaningful thresholds does not require wholesale adoption of Japanese spatial conventions. It requires, rather, a recommitment to the principle that transitions matter and deserve space.
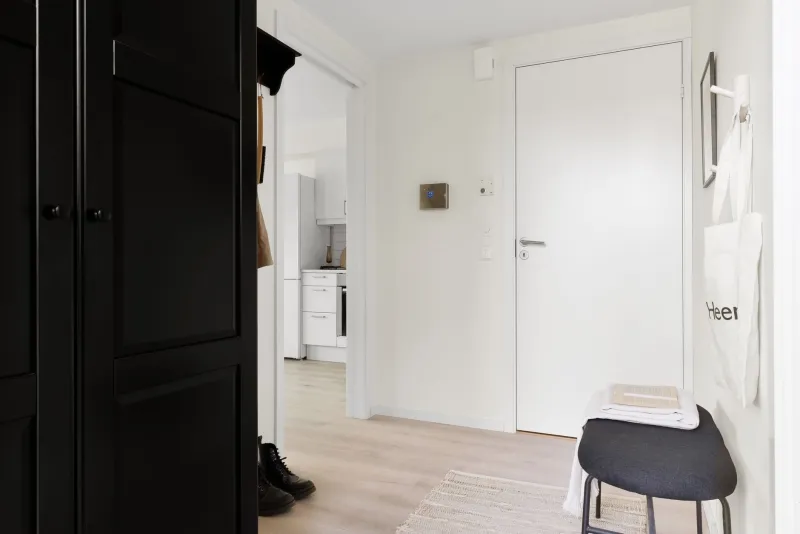
In residential design, this might mean restoring the foyer as a room in its own right—not a grand hall, but a space with sufficient depth and enclosure to allow the transition from outside to inside to register as a real event. A bench for removing shoes, a surface for setting down what one carries, a moment of visual enclosure before the home opens: these are simple provisions that carry extraordinary psychological weight.
In workplace design, the principle argues for the reintroduction of threshold spaces between different modes of work—a brief corridor of calm between the conference room and the open floor, a small antechamber before a private office, a visual pause before a space demanding focused attention. These interventions need not be large. They need only be intentional.
In commercial and civic architecture, the case for meaningful thresholds is, if anything, stronger. The entry sequence of a library, a courthouse, a museum, or a place of gathering shapes the visitor's readiness to receive what the institution offers. An architecture that collapses this sequence in the name of accessibility or efficiency may achieve neither.
The Threshold as an Act of Respect
Ultimately, the architecture of the threshold is an expression of respect—for the person crossing it, for the space being entered, and for the significance of the transition between the two. It says, in spatial terms, that where you are going matters enough to be approached with intention. That the world you are leaving is distinct enough from the world you are entering to require a moment of preparation.
This is not a small thing. In an era characterized by the collapse of boundaries—between work and rest, between public and private, between the digital and the physical—the deliberate architectural threshold may be one of the most quietly radical acts available to the designer. It insists on distinction. It makes arrival possible. And it gives the person crossing it the rarest of contemporary gifts: a moment, held in space, between one state of being and the next.