Sanctioned Stillness: Designing Rooms That Give You Permission to Stop
There is a particular exhaustion that arrives not from overwork but from the unrelenting expectation of it. In the contemporary American home, this exhaustion has a spatial dimension. The kitchen counter holds a laptop. The bedroom nightstand supports a charging phone. The living room, once a theater for leisure, has been quietly colonized by the language of optimization—standing desks in corners, productivity apps open on televisions, bookshelves curated to signal intellectual ambition rather than personal pleasure. The home, which once served as a counterweight to the demands of professional life, has absorbed those demands entirely.
This is not merely a cultural observation. It is an architectural problem, and it deserves an architectural response.
How Space Communicates Expectation
Every room makes an argument. A kitchen argues for preparation and nourishment. A bedroom argues for sleep and intimacy. These arguments are rarely spoken; they are encoded in proportion, material, orientation, and the objects a space is designed to hold. When we furnish a room, we are not simply filling it—we are programming it with behavioral expectations.
The difficulty is that American domestic culture has gradually extended the argument for productivity into every room in the house. The spare bedroom becomes a home office. The garage becomes a workshop optimized for output. Even the backyard, once a space of unstructured wandering, is now frequently organized around fitness equipment or vegetable gardens that demand maintenance schedules. There is nothing wrong with any of these individual choices. The problem is cumulative: when every space in a home makes the same argument, there is no room left to make a different one.
Architects and designers have long understood that the built environment shapes behavior in ways that are difficult to override through willpower alone. A room designed for focused work will generate the psychological conditions for focused work, regardless of the inhabitant's intention to relax. The reverse is equally true: a space designed to resist the grammar of productivity can, over time, genuinely alter the inhabitant's relationship to rest.
The Psychological Difference Between a Blank Wall and a Blank Room
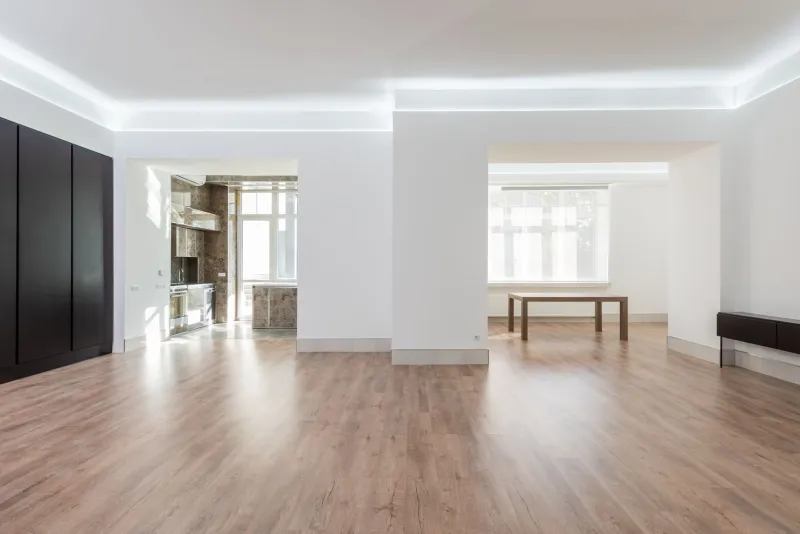
Consider the distinction between emptiness as absence and emptiness as design intention. A blank wall in an otherwise cluttered room communicates nothing in particular—it is simply space that has not yet been filled. A blank room, by contrast, can communicate something profound: that this is a place where filling is not required.
This distinction is central to the architecture of permission. A room designed for purposeless presence must be more than an empty room. It must actively resist the visual and spatial cues that trigger the productivity reflex. That means reconsidering the relationship between furniture and function. A single low platform for sitting or lying, oriented toward a window with a long view rather than a screen, makes an argument that is different in kind from a sofa angled toward a television. The former invites the body to settle; the latter invites it to consume.
Material choices matter enormously here. Surfaces that are warm to the touch, that carry the texture of natural wood or unfinished stone, engage the senses in a way that is fundamentally non-instrumental. You are not processing information from these surfaces; you are simply receiving them. In a culture saturated with content designed to demand cognitive response, this quality of passive sensory engagement is genuinely rare, and genuinely restorative.
Light, too, plays a decisive role. Rooms designed for productive work tend to favor even, bright, diffuse illumination—light that eliminates shadow and maximizes visual clarity. Rooms designed for stillness benefit from the opposite: light that moves, that gathers in pools, that creates shadow as a presence rather than an absence. A room where afternoon sun traces a slow path across a wooden floor is a room that keeps its own time, independent of the clock on your phone.
Designing Against the Tyranny of Optimization
For architects working within American residential contexts, the challenge is partly spatial and partly cultural. Clients frequently arrive with the implicit assumption that every square foot of a home must justify itself through use. The idea of a room designed for boredom—for the productive nothingness that precedes creative thought, for the unstructured wandering of an unoccupied mind—can seem like a luxury at best and a waste at worst.
But this framing misunderstands the nature of rest. Genuine rest is not the absence of activity; it is the presence of a particular kind of permission. Research in environmental psychology consistently demonstrates that the quality of recovery from cognitive and emotional fatigue depends significantly on the spatial conditions in which that recovery occurs. A person who attempts to rest in a space that communicates urgency—through visual clutter, through the presence of work-related objects, through lighting calibrated for alertness—will recover more slowly and less completely than one who rests in a space that communicates permission to stop.
This is the architectural argument for what might be called a refuge room: a space in the home that is explicitly designed not to demand anything. Not a meditation room in the prescriptive sense, with its connotations of practice and discipline. Not a reading room, which implies a productive relationship with text. Something quieter and harder to name—a room that holds the inhabitant without asking them to become anything in particular.
In practice, this might mean a small alcove off a main living area, proportioned for one or two people, oriented away from the primary circulation of the household. It might mean a window seat deep enough to lie in, set into a wall of otherwise uninterrupted surface. It might mean a corner of a garden room where the furniture is too low and too comfortable to sustain the posture of work. The specific form matters less than the underlying design intention: this space is not asking you to do anything.
The Architecture of Permission as a Design Principle
What distinguishes this approach from simply leaving a room empty is intentionality. A thoughtfully designed refuge communicates its purpose through every detail—the height of the ceiling, the quality of the silence, the absence of surfaces that invite the placement of devices. It is a space that has been designed, not neglected.
This is, in some respects, a very old idea. Traditional Japanese architecture has long incorporated spaces whose function is precisely this kind of open receptivity—the tokonoma alcove, the engawa veranda, the tea room stripped of everything superfluous. What these spaces share is a quality of deliberate incompleteness: they are designed to receive the inhabitant without filling them with instruction.
American homes have rarely made room for this sensibility, but the need for it has never been more acute. In a culture that has elevated optimization to a moral value, the most radical thing an architect can do is design a space that refuses to optimize—a room that simply exists, and invites you to do the same.
The homes that endure are not those that accommodate the maximum number of functions. They are those that protect the full range of human experience, including the experience of doing nothing at all.