Finding Stillness in the Open: How to Carve Personal Sanctuary From Shared Space
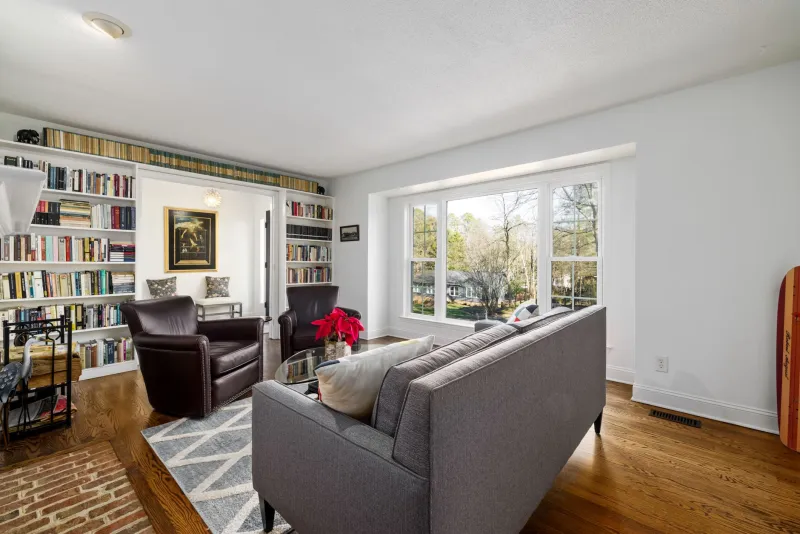
The Paradox at the Heart of the Open Home
For the better part of three decades, the open floor plan has functioned as the aspirational standard of American residential design. Kitchens dissolve into dining areas; living rooms stretch toward windows without interruption; the home presents itself as a single, generous, continuous gesture. The appeal is undeniable. These spaces feel democratic, sociable, and suffused with light.
Yet something essential has been quietly surrendered in the process. Privacy—not the privacy of secrecy, but the deeper privacy of solitude, of being temporarily released from the social obligations that shared space imposes—has become architecturally homeless. When every room opens onto every other, the individual finds no natural harbor. The family that gathers easily in an open home may struggle, almost without recognizing it, to find within that same home a place to simply be alone.
This is not a call to resurrect the subdivided Victorian floor plan. It is, rather, an invitation to think more carefully about what architecture owes the solitary self—and how spatial design can honor that need without dismantling the openness that gives contemporary homes their vitality.
Solitude Is Not the Same as Separation
Before examining solutions, it is worth clarifying the problem. Solitude, properly understood, is not the same as physical isolation. A person can feel profoundly alone in a closed room and genuinely at ease in a shared one. What solitude requires is not the absence of others but the absence of social demand—the sense that one is not being watched, not expected to perform, not accountable to the rhythms of collective life.
Architecture can create that condition without erecting a single interior wall. The discipline has always understood that space communicates—that a ceiling's height, a material's texture, the direction of light, and the depth of a floor-level change each send signals to the body and mind about how a given zone is meant to be inhabited. Skilled design exploits precisely these signals to establish zones of psychological withdrawal within otherwise open interiors.
The Work of Materials
One of the most effective and least obtrusive tools available to the designer is the deliberate variation of surface material. In an open-plan home, a continuous field of hardwood flooring reads as a single undifferentiated space. Introduce a bordered area of honed stone, a section of woven natural fiber, or even a subtle shift in the direction of a wood plank, and the room begins to articulate itself—to suggest that certain zones carry different intentions.
This is not mere decoration. It is spatial grammar. The body reads these material transitions instinctively, adjusting posture, pace, and attention accordingly. A reading nook defined by a deep wool rug and a lower, warmer ceiling plane feels different from the kitchen island three feet away—not because a wall separates them, but because the materials have done the work of differentiation.
In practice, this might mean designating a corner of a living area with a raised platform clad in warm timber, or sinking a small conversation zone slightly below the primary floor level. These gestures are architectural rather than merely decorative, and they accomplish something that furniture arrangement alone cannot: they give the body a clear signal that it has arrived somewhere distinct.
Light as Boundary
Light is perhaps the most powerful spatial divider available to the designer, and it operates entirely without mass. A space illuminated by diffuse, even ambient light feels communal—it belongs to everyone present. A space lit from a single, lower source, or warmed by the raking angle of afternoon sun through a carefully positioned skylight, contracts around the individual. It becomes, in a meaningful sense, a room within a room.
The implications for residential design are substantial. Rather than relying solely on overhead fixtures that flatten an open interior into uniform illumination, designers can layer light sources at varying heights and intensities to sculpt zones of relative intimacy. A deeply recessed window seat, positioned to receive morning light from the east while remaining visually sheltered from the primary living area, offers its occupant both natural light and a degree of enclosure that no floor lamp can replicate.
Artificial lighting follows the same logic. Warm, directional sources placed at seated eye level—table lamps, wall-mounted sconces, integrated shelf lighting—create pools of habitable intimacy that coexist with the openness of the surrounding space. The person reading beneath such a lamp is, in every meaningful psychological sense, in a different room from the family watching television ten feet away.
Acoustic Shelter in the Open Plan
Sound is the dimension of solitude most consistently neglected in residential design conversations, yet it may be the most consequential. An open floor plan is, almost by definition, an acoustically unified space: sound travels freely, and the individual cannot escape the ambient noise of collective life simply by moving to a different area of the room.
Addressing this requires a more deliberate approach to surface treatment. Hard, reflective materials—glass, polished concrete, lacquered cabinetry—amplify sound and extend it across the full volume of a space. Soft, absorptive materials—upholstered furniture, heavy curtains, acoustic ceiling panels finished in textile or wood fiber—interrupt that travel, creating localized zones of relative quiet.
The strategic placement of a tall, open bookshelf—not as a wall, but as a partial acoustic baffle—can meaningfully reduce the sound reaching a designated quiet zone without visually closing off the space. Similarly, a canopy element suspended above a reading or meditation area, lined with an absorptive material, creates a acoustic enclosure that the eye barely registers but the ear perceives immediately.
The Designed Threshold
Perhaps the most philosophically resonant tool in this design vocabulary is the threshold—the moment of transition that signals a change in spatial character without demanding physical separation. A single step up or down, a narrowing of the ceiling plane, a change in the quality of light: each of these constitutes a threshold, and each invites the body to shift its mode of inhabitation.
In the Toyo Ito design tradition, space is understood not as a fixed container but as a responsive field—one that adjusts itself to the varying needs of its occupants. A home that offers only a single, undifferentiated mode of inhabitation fails its residents in the same way that a conversation without pauses fails its participants. The open plan, at its best, should not be a space without variation but a space whose variations are subtle, fluid, and deeply considered.
The private retreat, in this understanding, is not a room added to the plan but a condition designed into it—present when needed, invisible when not. It is the architectural equivalent of the Japanese concept of ma: a meaningful interval, a productive emptiness, a space defined not by what fills it but by what it allows.
Designing for the Full Spectrum of Human Need
The American home has grown remarkably skilled at accommodating togetherness. The open floor plan is, in many ways, a triumph of social architecture. What it has yet to fully master is the equally legitimate need for withdrawal—for the kind of quiet, unobserved solitude that restores the individual's capacity to return to collective life.
The design strategies outlined here—material differentiation, layered lighting, acoustic consideration, and the crafted threshold—do not require the abandonment of openness. They require only the recognition that solitude is not the opposite of community but its necessary complement, and that a home which honors both is, ultimately, a more complete piece of architecture.