What Your Floor Plan Is Telling Your Brain: The Hidden Logic of Domestic Attention
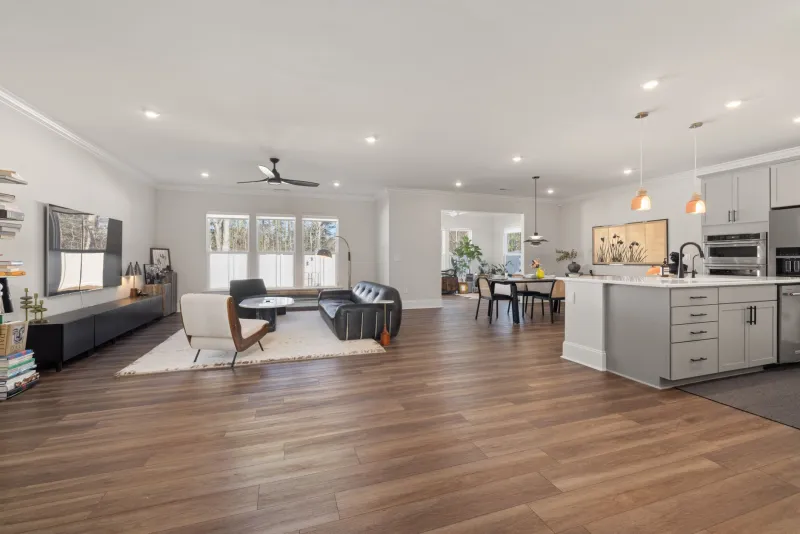
Most Americans choose a home based on square footage, neighborhood, and the condition of the kitchen. Few pause to consider the question that may matter most: where will my eyes go when I walk through the front door? That involuntary first gaze—and every subsequent one throughout the day—is not random. It is the product of deliberate or accidental architectural decision-making, and it quietly governs the texture of your mental life in ways that researchers and designers are only beginning to fully articulate.
The relationship between spatial layout and human attention is one of the more consequential and least discussed topics in contemporary residential design. We speak often about natural light, open plans, and storage solutions. We speak rarely about the invisible hierarchies that a floor plan imposes on our awareness—which corners draw us in, which rooms we drift toward without intention, which views we absorb unconsciously while others never register at all.
The Architecture of the First Glance
Neuroscientists who study environmental perception have identified what they call the "priority map" of visual attention: the brain's rapid, largely unconscious system for determining what in a given scene warrants further scrutiny. Architecture feeds this system constantly. A doorway that frames a window beyond it creates a focal depth that pulls the eye forward. A corridor that terminates in a blank wall produces a subtle but measurable sense of closure—and, over time, psychological compression.
In the American residential tradition, particularly in the tract housing and open-concept renovations that have dominated the market since the 1990s, these dynamics are rarely considered at the design stage. Rooms are arranged for maximum square footage efficiency, for code compliance, for resale value. The result is homes that are spatially generous but attentionally incoherent—spaces that present the eye with too many competing claims and the mind with no clear hierarchy among them.
Toyo Ito's architectural philosophy has long engaged with precisely this tension. The question is not simply how a building looks, but how it directs perception—how it teaches the body to move and the eye to settle. In residential design, this translates into a concern for what might be called the attentional grammar of a home: the sequence of cues that tell a person, moment by moment, where to be present.
Sightlines as Spatial Arguments
A sightline is, in the most literal sense, a line of argument. It says: look here, not there. When a home is designed so that the living area opens directly onto a garden or a carefully considered interior view, it is making a claim about what deserves your attention. When a home places the television at the terminus of every major sightline—as is common in American suburban design—it is making a different claim entirely, one that many homeowners have never consciously evaluated.
The concept of borrowed scenery, drawn from Japanese garden design and increasingly relevant to American residential practice, offers one model for understanding how sightlines can be used with greater intention. Rather than treating a view as incidental, borrowed scenery treats it as a designed element—something framed, curated, and positioned to reward sustained looking. Applied to interior design, this principle suggests that the objects and vistas placed at the end of a home's primary sightlines deserve the same care as any piece of furniture or architectural finish.
Room sequence matters equally. The order in which spaces are encountered as one moves through a home creates a narrative of attention. A home that transitions from a compressed entry to an expansive main living area produces a specific emotional and cognitive effect—one of release and expansion. A home that moves from large to small, or that presents every room at the same scale, produces a flatter experiential register. Neither sequence is inherently superior, but each is a design choice, and most American homes make it accidentally.
The Clutter Variable
Visual clutter is not merely an aesthetic problem. Research in environmental psychology has consistently linked high-stimulus domestic environments to elevated cortisol levels, reduced capacity for focused thought, and diminished ability to restore attention after periods of cognitive demand. The American home, shaped by consumer culture and the accumulation of objects across decades of occupancy, frequently presents this kind of attentional overload.
Architecture cannot fully solve what is ultimately a behavioral and cultural challenge. But it can structure the problem differently. Homes designed with built-in storage that genuinely conceals, with material palettes that reduce visual noise, and with deliberate transitions between active and quiet zones create the conditions under which voluntary attention becomes possible. They do not force stillness, but they stop working against it.
This is a distinction worth preserving. The goal of attentionally considered design is not the elimination of stimulation but the creation of choice. A well-designed home offers its occupants the option of visual rest—a surface that does not demand response, a corner that does not compete for notice. In environments saturated with screens, notifications, and the general acceleration of American daily life, that option is increasingly rare and correspondingly valuable.
Designing for What You Want to Notice
The practical implication of all this is both simple and demanding: designing a home for attention requires knowing, in advance, what you want to attend to. This is not a question most renovation clients or new homebuyers are asked. It is, however, the question that distinguishes residential design from residential decoration.
Do you want to notice the quality of morning light? Then the orientation of your primary living spaces, the height of your windows, and the reflective properties of your floor materials all become instruments of that intention. Do you want to notice the presence of other people in your household—to feel a gentle awareness of family members without constant visual or acoustic intrusion? Then the relationship between open and enclosed zones, and the placement of transitional spaces between them, becomes the central design problem.
These are not luxury concerns. They are the fundamental questions of how a built environment either supports or undermines a life. The neuroscience is clear that spatial arrangement shapes cognition in measurable ways. The architectural tradition—particularly as practiced by designers who take seriously the relationship between built form and human experience—offers sophisticated tools for working with that fact rather than ignoring it.
A More Intentional Standard
American residential design is at an inflection point. The open-plan era, which promised connection and flexibility, has produced homes that many occupants find overstimulating and difficult to truly inhabit. A growing number of architects, clients, and researchers are asking whether the next generation of domestic space might be organized around different values—not size or openness alone, but attentional quality, experiential sequence, and the capacity to support the full range of human mental states.
This is not a call for austerity or for the wholesale rejection of American domestic culture. It is a call for a more precise and honest conversation about what a home is actually for. If a home is where you recover, where you think, where you sustain the relationships that define your life, then the arrangement of its spaces is among the most consequential decisions you will make. The floor plan is not a neutral document. It is a daily argument about what matters—and it is making that argument whether you have considered it or not.