Homes That Grow With You: Designing Spaces That Welcome Life's Turning Points
The Fixed House in a Fluid Life
There is a quiet tension embedded in the American dream of homeownership. We purchase a house at one moment in our lives—young, perhaps newly partnered, maybe with small children in tow—and we expect that structure to serve us faithfully through decades of profound change. Careers shift. Children leave. Bodies age. Partnerships evolve. And yet the rooms remain exactly as they were: the nursery that becomes a storage closet, the formal dining room that no one uses, the master suite that was designed for two and now shelters one.
This is not merely a sentimental observation. It is an architectural problem of considerable consequence. The built environment, when conceived without regard for the passage of time, can quietly amplify the disorientation that accompanies major life transitions. A home that no longer fits its inhabitant does not simply feel inconvenient—it can feel like a daily reminder of loss, a spatial argument against moving forward.
The question worth asking, then, is whether architecture can do something different. Whether a home, thoughtfully designed from the outset, might instead become a kind of companion through change—responsive, accommodating, and even graceful in the face of life's inevitable turning points.
What American Residential Design Gets Wrong
The dominant model of American residential design prizes permanence above almost all other qualities. Walls are load-bearing and therefore immovable. Room designations are fixed by convention—bedroom, kitchen, living room—and resist reassignment. Floor plans are optimized for a single demographic profile and a single life stage, typically the young family with school-age children that has long served as the default subject of the suburban imagination.
This approach is understandable from a market standpoint. Developers build for the median buyer, and flexibility is difficult to photograph. But the result is a housing stock that ages poorly alongside its inhabitants, generating friction precisely when people need their homes to offer steadiness.
Consider the phenomenon of aging in place, which a significant and growing portion of American adults report as their preference. The desire is genuine and widely shared. The built environment, however, rarely cooperates. Narrow doorways, multi-level layouts, deep bathtubs, and kitchens calibrated for a standing adult of average height all conspire to make the familiar home increasingly inhospitable as the body changes. Retrofitting is expensive and disruptive. The result, too often, is that people are forced to leave the homes they love not because they wish to, but because the architecture has ceased to accommodate them.
Similarly, the empty nest—that well-documented transition when children depart and parents find themselves in a house built for a larger life—produces a spatial mismatch that can deepen the emotional weight of an already significant passage. Rooms that once had clear purpose now accumulate ambiguity. The square footage that once felt necessary now feels accusatory.
The Adaptive Home as Design Philosophy
A different approach begins with a different premise: that a home is not a monument to a single moment, but a vessel designed to accommodate the full arc of its inhabitants' lives. This is not a new idea in the history of architecture, but it remains underrepresented in American residential practice.
In practice, designing for adaptability involves a set of deliberate decisions made at the earliest stages of a project. Structural systems can be conceived to allow interior walls to be removed or repositioned without compromising the building's integrity. Room proportions can be generous enough to serve multiple purposes across different life stages—a space that functions as a home office today might become a ground-floor bedroom decades hence. Door widths and threshold heights can be designed to meet accessibility standards from the outset, rather than as afterthoughts added during renovation.
Beyond the technical, there is a spatial intelligence to designing rooms that do not insist too loudly on their own identity. A room with good light, adequate ceiling height, and a considered relationship to the outdoors can serve as a studio, a study, a guest room, or a meditation space depending on what its inhabitant requires. The room does not prescribe; it offers. This distinction—between a space that commands and a space that invites—is at the heart of adaptive residential design.
Thresholds and the Architecture of Becoming
Transitions in life are rarely clean. They unfold gradually, and the spaces we inhabit during periods of change can either hasten our disorientation or provide a kind of grounding. Architecture has the capacity to do the latter, not through sentimentality, but through spatial generosity.
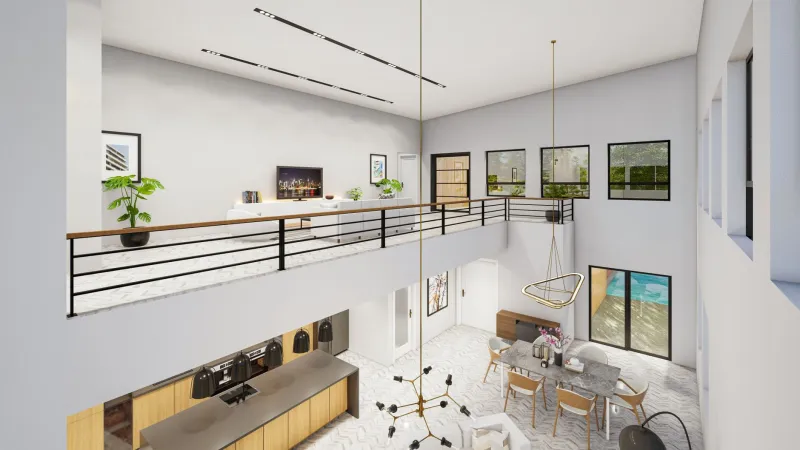
One of the most undervalued tools in the residential designer's repertoire is the transitional space itself—the room or zone that sits between clearly defined functions and therefore belongs fully to neither. A generous entry hall that doubles as a library. A covered outdoor corridor that mediates between the kitchen and the garden. A loft that hovers between public and private without committing to either. These in-between spaces, often sacrificed in the interest of efficiency, are precisely where the adaptive home does its most important work. They absorb change. They accommodate the not-yet-decided. They give inhabitants room to experiment with how they want to live before the answer is fully clear.
This is particularly relevant during major life transitions, when the future is genuinely uncertain and the temptation to over-specify—to rebuild the house as a declaration of who we are now—can foreclose the very flexibility we will need.
Designing as an Act of Humility
There is a certain humility required of the architect who designs for change. It means accepting that the building will not be finished when the construction crew departs. It means designing not for a photograph, but for a life—messy, nonlinear, and impossible to fully anticipate.
For Toyo Ito, this orientation has always been fundamental. The relationship between a building and the life it shelters is not static; it is a conversation that continues for as long as the structure stands. A home that participates in that conversation—that listens as much as it speaks—is one that earns its place in the landscape over time.
American residential culture is beginning to reckon with this truth. The rising interest in multigenerational housing, in accessory dwelling units, in open-plan living that can be subdivided or opened depending on need—all of these trends reflect a growing recognition that the fixed house and the fluid life are not a sustainable pairing.
The architecture that will endure is the architecture that was designed to welcome change from the beginning: not as a concession, but as a commitment to the full, unpredictable, and ultimately irreducible complexity of being alive.