Reclaiming the Room: How Defined Spaces Are Restoring Clarity, Privacy, and Purpose to American Homes
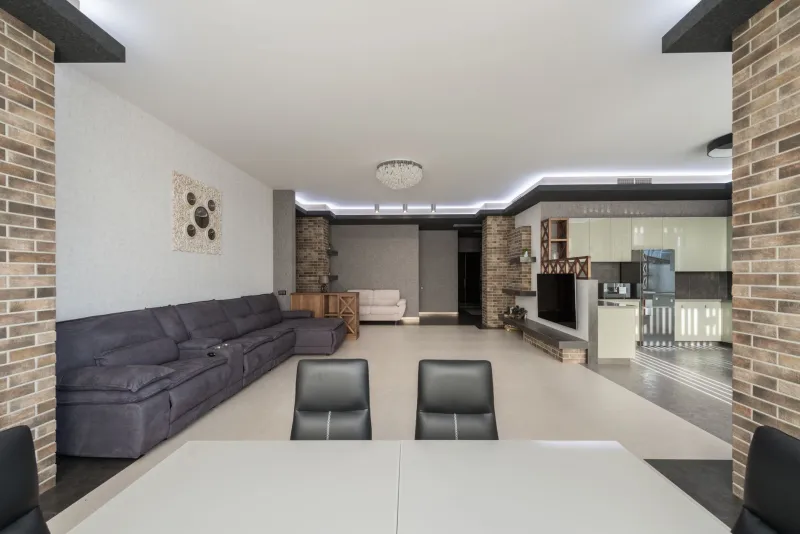
For years, the open floor plan occupied a near-sacred position in the American domestic imagination. Television renovation programs celebrated the moment walls came down with something approaching reverence. Real estate listings used the phrase "open concept" as shorthand for sophistication, modernity, and aspiration. The message was consistent and pervasive: to remove a wall was to liberate a home.
What that narrative obscured — and what a growing number of architects, designers, and behavioral researchers are now naming plainly — is that spatial liberation and spatial dissolution are not the same thing. The wall, it turns out, was doing more than we gave it credit for.
What the Open Plan Promised — and What It Delivered
The appeal of the open floor plan was never purely aesthetic. It carried with it a social promise: that a more fluid domestic space would encourage connection, ease of movement, and a democratic informality well suited to contemporary American family life. In homes where parents needed to supervise children while cooking, or where entertaining meant guests congregating in a single generous volume, the logic held. The plan served a genuine purpose.
But the philosophy overreached. Driven partly by design trends and partly by cost-cutting in new residential construction — open plans require fewer load-bearing partitions — the concept was applied indiscriminately. Studios, family homes, and urban apartments alike were stripped of their interior articulation. The result, for many occupants, was not liberation but a kind of spatial fatigue.
Noise became the first and most immediate casualty. In a home without walls, sound travels without interruption. A phone call at the kitchen counter competes with a child's homework at the dining table. A partner on a video call in the living room bleeds into every other activity in the space. Acoustic privacy — the ability to be aurally alone — vanished from the domestic vocabulary.
The Psychology of Enclosure
Architects have long understood, even when popular culture did not, that the human nervous system responds meaningfully to spatial boundaries. The concept of enclosure — the degree to which a space is defined and contained — has measurable effects on how people concentrate, rest, and feel. A well-proportioned room with solid walls on four sides creates what environmental psychologists call a "prospect-refuge" condition: the occupant can see outward while feeling protected from behind. This is not merely comfort; it is a fundamental cognitive state that supports sustained attention and reduced anxiety.
The open floor plan, by eliminating most of these boundaries, removed the refuge without necessarily improving the prospect. Occupants found themselves in spaces that were visually expansive but psychologically exposed. The irony is sharp: in attempting to make homes feel larger and more welcoming, the design trend produced interiors that many people experienced as subtly relentless.
This is a concern that architectural philosophy has addressed across cultures and centuries. The Japanese concept of ma — the meaningful interval between spatial elements — speaks directly to what is lost when boundaries disappear entirely. Space gains definition not only from what fills it, but from what separates it. A room is not merely a volume; it is a threshold crossed, a context entered, a purpose assumed.
The Pandemic as Stress Test
If the open floor plan's limitations were latent before 2020, the pandemic made them acute. Suddenly, American homes were asked to perform as offices, classrooms, gyms, and sanctuaries — simultaneously, for multiple occupants. The homes that struggled most were, predictably, those with the least spatial differentiation. Families in open-plan residences described the period with a consistent vocabulary: overwhelmed, exposed, unable to mentally separate work from rest, unable to find quiet.
Conversely, homes with defined rooms — even modest ones — offered something that proved invaluable: the ability to close a door. That simple act, architecturally unremarkable in isolation, represented a psychological boundary of considerable significance. It signaled transition. It created permission to focus, to disengage, to be unavailable. The closed door, in other words, was a spatial argument for the self.
The design profession took note. Since 2021, requests for home office enclosures, acoustic separation between living and working areas, and the restoration of defined dining and sitting rooms have increased substantially among residential architects and renovation specialists across the United States.
Walls as Instruments, Not Impositions
The reconsideration of walls does not represent a retreat to the compartmentalized floor plans of the mid-twentieth century. Contemporary residential design is not proposing a return to the closed, hierarchical room arrangements of postwar American suburbs. Rather, it is asking a more nuanced question: how can spatial boundaries be deployed with intention, creating enclosure where it serves human need without sacrificing the flow and connection that open plans genuinely provide?
The answer lies in what might be called calibrated articulation — the use of partial walls, level changes, material shifts, and acoustic treatments to define space without fully closing it. A kitchen that steps down from the living area. A study alcove defined by a half-wall and a change in ceiling height. A dining space separated from the entry not by a door but by a built-in storage element that creates visual separation while maintaining physical passage. These are not compromises; they are the instruments of a more sophisticated spatial vocabulary.
In this approach, the wall ceases to be a binary condition — present or absent — and becomes a tool of gradation. Spaces can be more or less open, more or less defined, depending on the activities they are designed to support and the psychological states they are intended to cultivate.
Designing for the Whole Person
At its core, the reconsideration of open-plan living is a reconsideration of what homes are actually for. If a residence is understood primarily as a social display — a backdrop for entertaining, an expression of aesthetic values, a demonstration of spatial generosity — then openness serves the brief. But if a home is understood as the primary environment in which a person recovers, concentrates, creates, and rests, then spatial variety becomes not a luxury but a necessity.
Human beings require different cognitive and emotional states at different moments of the day. The space in which one prepares a meal is not the same, experientially, as the space in which one reads before sleep or takes a difficult call or helps a child with a frustrating assignment. To ask a single undifferentiated volume to support all of these activities with equal competence is to ask more of space than space, unassisted, can provide.
The most enduring residential architecture has always understood this. It has designed not for the photograph but for the inhabitant — not for the moment of first impression but for the accumulated experience of daily life across seasons and years. In that longer view, the wall is not a limitation. It is, as it has always been, an act of care.
The room, properly conceived, is a gift the architect gives to the person who must live within it.