In Between: The Forgotten Architecture of Passage and What It Costs Us to Ignore It
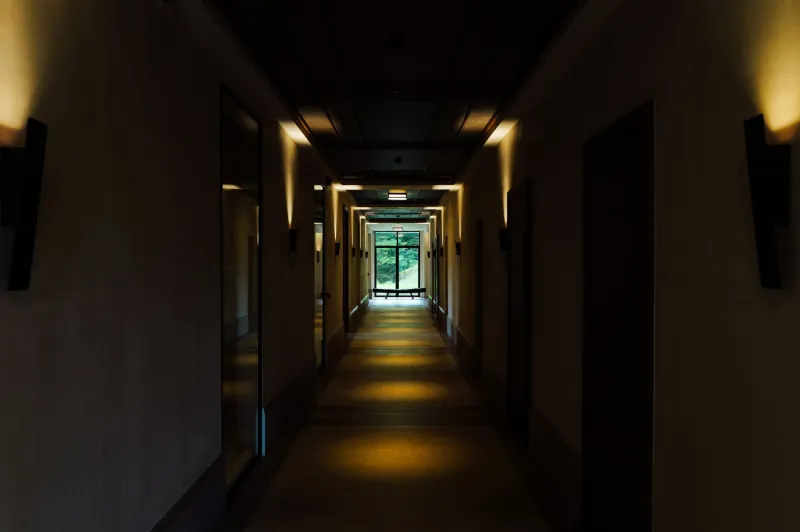
There is a moment that nearly every person has experienced, though few pause to name it. You cross from one room into another and something shifts—not just your location, but your mood, your posture, perhaps even your sense of purpose. You arrive in the kitchen feeling slightly different than you felt in the hallway. You step through a doorway at work and the conversation you were rehearsing in your head quietly dissolves. Something happened in the crossing, in that brief and often unconsidered interval between one defined space and the next.
Architects have a name for these zones: transitional spaces. And for much of contemporary American design practice, they represent a problem to be minimized rather than an opportunity to be cultivated.
The Economics of Passage
In the United States, residential and commercial construction is governed, above almost all else, by the cost per square foot. Every inch of a building must justify itself against a ledger. Hallways, foyers, corridors, and vestibules—spaces that exist primarily to connect rather than to contain—have long been viewed as inefficient. They do not add a bedroom. They cannot be listed as an amenity. In the relentless compression of the American floor plan, particularly across the last three decades of suburban development, these in-between spaces have been whittled down to the narrowest legal minimums or eliminated entirely through open-plan configurations that collapse the very idea of passage.
The result is a built environment that moves people without guiding them—one that connects destinations while erasing the journey between them.
What Neuroscience Has to Say About Doorways
Research in environmental psychology has, for some years now, been building a quiet but compelling case against this approach. Studies conducted at institutions including the University of Notre Dame have documented what researchers term the "doorway effect"—the measurable tendency for people to forget their intentions upon crossing a threshold. The act of moving through a defined passage, it turns out, prompts the brain to segment experience into discrete episodes. A threshold does not merely mark a physical boundary; it marks a cognitive one.
This is not a flaw in human cognition. It is, rather, a feature—a mechanism by which the mind organizes continuous experience into comprehensible chapters. The question for architects is whether the spaces we design work with this mechanism or against it. A hallway that is narrow, poorly lit, and acoustically flat offers no meaningful transition—it simply relocates the body without preparing the mind. A hallway that is proportioned with intention, that admits natural light at its far end, that changes slightly in material underfoot, offers the brain what it is already seeking: a moment of reorientation between one mode of being and another.
The Anxiety of the Unmarked Path
Beyond the neuroscience of memory, there is the more immediate question of spatial anxiety. In large institutional buildings—hospitals, airports, government complexes, university campuses—the failure of transitional design manifests as disorientation and stress. Americans spend considerable time navigating environments that were built for efficiency rather than comprehension. Signage multiplies in inverse proportion to spatial clarity. The more confusing the passage, the more signs are required to substitute for the architectural logic that should have been present from the beginning.
Thoughtfully designed transitional spaces reduce this burden. A corridor that gently curves, offering a new sightline as you progress, creates what designers call a "revealed destination"—the destination becomes visible only as you move toward it, rewarding progress with orientation. A foyer that pauses the arrival sequence, that asks you to stop before continuing, communicates hierarchy and belonging without a single word of signage. These are not decorative gestures. They are functional ones, reducing cognitive load and the low-grade anxiety that accumulates in environments that offer no spatial grammar.
Japanese Spatial Philosophy and the American Floor Plan
In traditional Japanese architecture, the ma—a concept encompassing interval, pause, and negative space—is understood as structurally essential rather than incidental. The engawa, a transitional veranda that mediates between interior and exterior, is neither inside nor outside; it belongs to both conditions simultaneously and resolves the tension between them. These ideas have informed much of the design philosophy that guides this practice, and they offer a direct counterpoint to the American tendency to treat space as either productive or wasted.
The engawa does not produce anything measurable. It cannot be sold as square footage. And yet it is arguably the most important spatial element in the buildings where it appears, because it governs the quality of every transition—from public to private, from exterior to interior, from the world to the self. Its absence is not neutral. Its absence is felt.
American residential design has, in certain quarters, begun to rediscover the value of such thinking. The return of the mudroom as a serious design element—a transitional chamber between the outside world and the home's interior—reflects an intuitive recognition that arrivals matter, that the act of entering deserves spatial acknowledgment. The best mudrooms are not glorified closets. They are decompression chambers: places where outdoor life is shed and domestic life is assumed, where the transition itself is given enough room to be real.
Designing Passage with Purpose
For architects and homeowners considering how to engage more seriously with transitional space, several principles offer useful guidance.
Proportion over minimalism. A hallway need not be wide to be generous, but it must be proportioned to its purpose. A passage that leads to a private bedroom should feel different—quieter, narrower, more sheltered—than one that opens onto a shared living space. Proportion communicates intention.
Light as a guide. Natural light positioned at the terminus of a corridor creates a visual destination that draws movement forward. This is among the oldest tricks in the architectural vocabulary and among the most reliable. It works because it works with the body's instincts rather than against them.
Material variation as punctuation. A change in flooring material at a threshold—from hardwood to stone, from tile to carpet—registers beneath the foot as a kind of sentence break. It marks the transition without announcing it, allowing the body to understand what the eye might not consciously register.
The pause before the destination. In significant buildings, the most meaningful arrivals are always preceded by a moment of anticipation—a compressed space before an expansive one, a low ceiling before a high one. This sequencing is not accidental. It is the spatial equivalent of a held breath before something important is said.
Restoring the Journey
To take transitional space seriously is to take the experience of movement seriously—to recognize that architecture is not merely a collection of destinations but a continuous sequence of spatial experiences, each of which shapes the one that follows. The rooms of a building are its nouns. The passages between them are its grammar. Without grammar, even the most impressive vocabulary produces only noise.
In a design culture that has long privileged arrival over journey, efficiency over experience, and destination over passage, the spaces in between deserve not just reconsideration but restoration. They are, in the deepest sense, where architecture lives.