The Invisible Architect: How Natural Light Shapes the Way We Live, Think, and Feel
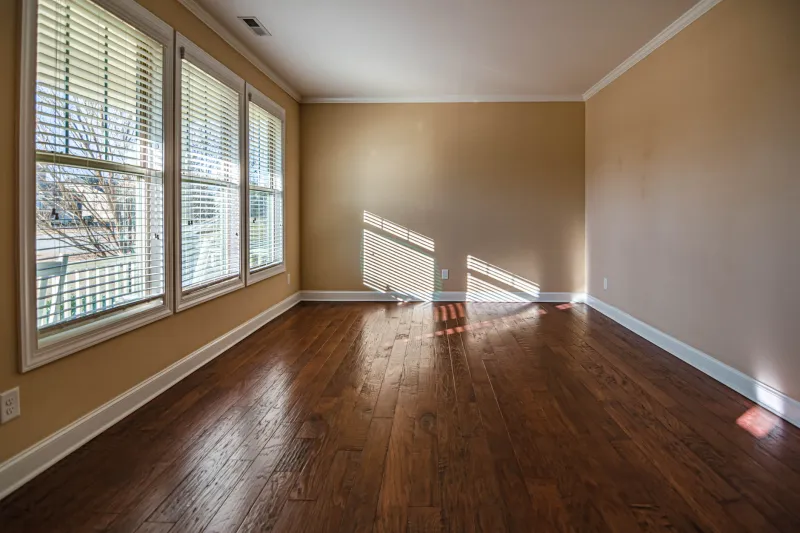
There is a room in almost every American home that its occupants avoid in the afternoon. Not because of its function, nor its furnishings, but because of the quality of light that fills it at a particular hour—too harsh, too flat, or simply absent at the moment it is most needed. This is rarely understood as an architectural problem. It is attributed to preference, to habit, to the particular geography of the house. But it is, in fact, a design failure—one that carries measurable consequences for the people living inside it.
Natural light is architecture's most powerful and least acknowledged material. It costs nothing to admit and nothing to maintain. It changes by the hour, the season, and the latitude. And according to a growing body of research in environmental neuroscience, it exerts a more direct influence on human behavior, mood, and biological function than almost any other feature of the built environment.
Light and the Body's Inner Clock
The human circadian system—the biological mechanism that governs sleep, alertness, appetite, and hormonal cycles—is calibrated almost entirely by light. Specifically, by the spectral quality and intensity of daylight received through the eyes at particular times of day. Morning light, rich in short-wavelength blue frequencies, suppresses melatonin and initiates the waking cycle. Evening light, warmer and lower in intensity, signals the body to prepare for rest.
This is not metaphor. It is physiology. And it means that the orientation of a home's windows, the depth of its overhangs, and the reflectivity of its interior surfaces are not merely aesthetic choices. They are, in a very literal sense, health decisions.
A 2017 study published in the Journal of Clinical Sleep Medicine found that office workers seated near windows received 173 percent more white light exposure during work hours and slept an average of 46 minutes longer per night than their windowless counterparts. Extrapolate that finding to the domestic environment—where people spend the majority of their waking and sleeping hours—and the implications for residential design become difficult to overstate.
Yet the typical American home is designed with remarkably little attention to these dynamics. Windows are sized and positioned according to code minimums, structural convenience, and street-facing symmetry. The living room faces south not because south-facing light supports afternoon alertness, but because the lot happened to front that direction and the builder followed convention.
Orientation as Design Intention
For architects who have spent careers thinking seriously about light—among them Toyo Ito, whose work is distinguished by an almost meditative sensitivity to the play of illumination across interior surfaces—the orientation of a building is among the first and most consequential decisions in the design process.
In Ito's residential work, light is not a feature to be added after the structural logic is established. It is part of the structural logic. The angle at which morning sun enters a bedroom, the way diffused northern light sustains a calm, even luminosity in a workspace, the manner in which a skylight carves a column of moving light through the center of a living space across the arc of a day: these are considered with the same rigor applied to load-bearing walls or floor plans.
This approach has deep roots in Japanese architectural tradition, where the relationship between interior space and natural light has been understood as fundamentally dynamic rather than static. Shoji screens, for instance, are not simply room dividers; they are light-diffusing membranes that transform direct sun into an ambient glow, softening shadows and creating an interior atmosphere that shifts with the weather and the season. The room does not merely receive light. It participates in it.
For American homeowners and designers, the translation of this sensibility does not require wholesale cultural adoption. It requires, rather, a shift in the questions asked at the outset of any residential project: not merely "where should the windows go?" but "what quality of light do we want in this space, at what time of day, in what season—and what does that light need to do for the people living here?"
Practical Strategies for Luminous Interiors
The neuroscience and the philosophy converge on a set of practical principles that are applicable across a wide range of residential typologies, from urban apartments to suburban single-family homes.
Prioritize eastern exposure for sleeping and morning spaces. The bedroom that receives early morning light—particularly in the blue-enriched spectrum of the first hours after sunrise—supports healthier circadian entrainment, making waking easier and more natural. East-facing windows in bedrooms are among the highest-value investments available in residential design.
Reserve northern light for sustained work and creative activity. North-facing rooms in the Northern Hemisphere receive no direct sun, but they are bathed in a consistent, diffuse daylight that does not shift dramatically across the day. This quality of light—even, cool, and shadow-free—has been prized by painters and architects for centuries, and for good reason: it supports focused attention without the distraction of glare or the fatigue induced by rapid contrast changes.
Use skylights strategically, not decoratively. A skylight positioned directly above a kitchen island or a reading chair introduces a quality of overhead light that is qualitatively different from side-lit space—more reminiscent of outdoor experience, more activating. But skylights must be carefully considered in relation to solar angle; unshaded south-facing skylights in warmer American climates can introduce heat gain and glare that negate their luminous benefits.
Consider the reflectivity of surfaces as part of the lighting system. Light-colored floors, matte white ceilings, and pale interior walls extend and distribute natural light far more effectively than dark finishes. In rooms with limited window access—interior bathrooms, narrow hallways—surface reflectivity can make the difference between a space that feels inhabitable and one that does not.
When Light Becomes Space
There is a quality of light that transcends the merely functional—a quality that architects sometimes describe as "presence," the sense that illumination itself has become a spatial material, capable of defining volume, directing movement, and inducing emotional states that are difficult to articulate but immediately felt.
This quality is not accidental. It is the product of careful attention to the relationship between aperture and surface, between the direction of light and the geometry of the room it enters. It is what distinguishes a window that merely admits daylight from one that transforms it.
For homeowners undertaking renovation or new construction, the invitation is to begin thinking about light not as a secondary consideration—something to be addressed after the floor plan is finalized—but as a primary design driver. To ask, before any wall is placed or any window framed, how the sun moves across this site, what it will do to this room at seven in the morning in January, and whether the architecture is prepared to receive it with the same intelligence it brings to every other spatial decision.
Light, in this understanding, is not decoration. It is the medium through which space becomes habitable, through which a house becomes a home, and through which the built environment enters into its most intimate conversation with the living body.