Guided by Design: How Architecture Choreographs the Way We See the World
The Built Environment as a Directing Force
Walk into a poorly considered space and you will feel it immediately—a vague restlessness, the eye moving without purpose, the mind following suit. Walk into a thoughtfully composed one and something different happens: you settle. Your gaze finds a point of rest, then moves deliberately outward, discovering depth and sequence in a way that feels almost effortless. This is not coincidence. It is architecture doing its most fundamental work.
The relationship between spatial design and human attention is one of the most underappreciated dimensions of the built environment. We speak often about how buildings look. We speak far less about what they ask us to look at—and what they cause us to overlook entirely. In a cultural moment defined by fragmented focus and sensory overload, this distinction carries real consequence.
Sightlines as Silent Choreography
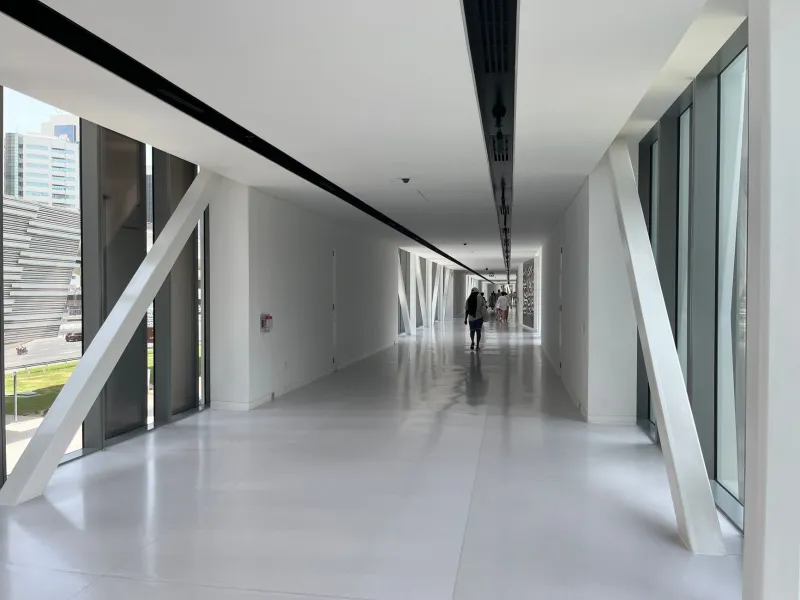
Among the most powerful tools available to any architect is the sightline: the unobstructed path along which the eye naturally travels when it enters a room or moves through a sequence of spaces. Sightlines are not incidental. They are composed, and in the most considered work, they function as a kind of visual grammar—directing the inhabitant through a structured experience of discovery.
In the work developed under the philosophy of Toyo Ito Architecture, sightlines are treated as primary instruments of spatial narrative. Rather than offering the eye an undifferentiated field, spaces are arranged so that entry points frame specific views, corridors orient the gaze toward natural light or landscape, and rooms open onto each other in sequences that create a sense of unfolding rather than mere adjacency. The result is an environment that guides perception without announcing that it is doing so.
For Americans navigating homes and workplaces that often evolved from practical necessity rather than considered design, this principle offers a direct point of intervention. Repositioning a doorway, extending a wall to create a framed opening, or simply removing visual clutter from a primary sightline can transform how a space feels to inhabit—not because the physical dimensions have changed, but because the eye now has somewhere meaningful to go.
Focal Points and the Architecture of Rest
If sightlines are the paths, focal points are the destinations. Every well-designed space contains at least one element that serves as an anchor for attention—a material feature, a source of natural light, a view through glass to the landscape beyond. The presence of a genuine focal point does something that is increasingly rare in contemporary American interiors: it gives the eye permission to stop.
This matters more than it might appear. Research in environmental psychology consistently finds that spaces lacking clear focal organization produce measurable increases in cognitive load. The eye, finding nothing to settle on, continues searching. The mind, receiving no clear signal to rest, remains in a state of low-level alertness that over time becomes fatiguing. Conversely, spaces that offer a composed focal anchor—even a modest one—tend to support the kind of sustained, relaxed attention that most people associate with comfort and mental ease.
In practice, the focal point need not be dramatic. It may be a carefully positioned window that frames a single tree. It may be a material transition—the point where polished concrete gives way to warm timber—that draws the eye and holds it with quiet authority. What matters is that the designer has made a deliberate choice about where attention should land, and that the surrounding space has been organized to support that choice rather than compete with it.
Material Transitions and the Language of Change
Architecture communicates through transitions as much as through stable surfaces. The moment where one material ends and another begins is, in spatial terms, a kind of punctuation—a signal to the body and the eye that something has changed, that a new condition has been entered. When these transitions are handled with precision, they become one of the most powerful attention-directing tools a designer can employ.
Consider how the shift from a polished floor to a textured one beneath the foot changes the quality of awareness in a room. Or how the boundary between painted drywall and exposed structural timber draws the eye upward along the line of contrast. These are not merely aesthetic choices. They are perceptual events—moments in which the built environment reaches out and briefly recalibrates the inhabitant's attention.
In residential design particularly, material transitions offer homeowners a meaningful lever for reshaping how their spaces feel to live in. A kitchen that introduces natural stone at a specific counter height, or a living room where the ceiling material changes above a primary seating area, uses material language to define zones of attention without resorting to walls or partitions. The space remains open, but it is no longer undifferentiated. It has a grammar.
Spatial Sequencing and the Experience of Discovery
Perhaps the most sophisticated dimension of attention-aware design is sequencing: the deliberate ordering of spaces so that the experience of moving through a building becomes a structured narrative. This is an ancient principle—visible in the processional architecture of Japanese temple complexes and in the carefully staged approach to Fallingwater—but it remains as relevant as ever to the contemporary American home or civic building.
Sequencing works by controlling what is revealed and when. A well-sequenced approach to a residence might compress the entry, offering a low ceiling and limited sightline, before releasing the inhabitant into a generous, light-filled living space. The contrast is the point: the compression creates anticipation; the release creates impact. Neither experience would be as powerful without the other.
This same logic applies at smaller scales. A hallway that bends slightly before opening into a room creates a moment of transition that a straight corridor does not. A staircase that pauses at a landing with a window offers a beat of reflection that an uninterrupted flight denies. These are not luxuries. They are the mechanisms through which architecture earns its capacity to move us.
Reclaiming Perceptual Agency in an Age of Distraction
There is an argument to be made that the design of the spaces we inhabit is among the most consequential and underexamined factors shaping the quality of American mental life. In an environment saturated with competing claims on attention, the built environment can either amplify that fragmentation or offer a counterweight to it.
The principles explored here—deliberate sightlines, composed focal points, precise material transitions, and thoughtful spatial sequencing—are not the exclusive province of landmark buildings or celebrated architects. They are available, at varying scales and budgets, to anyone who is willing to look at the spaces they occupy with fresh eyes and ask a simple but radical question: what is this space asking me to see?
The answer, once you begin to listen for it, is rarely neutral. Architecture is always directing attention somewhere. The only question is whether that direction serves the people who live and work within it—or whether it has simply never been asked.