Too Much Together: How Open-Plan Living Quietly Dismantled the Art of Being Alone
A Promise That Didn't Quite Deliver
The open floor plan arrived in mid-century America with the confidence of a manifesto. Walls came down. Rooms merged. The kitchen folded into the dining area, which dissolved into the living room, which extended toward the yard. The result was celebrated as democratic, spacious, and modern—a spatial expression of the American ideal of togetherness.
Decades later, the evidence suggests something more complicated. Americans are spending more time than ever in proximity to one another at home, yet surveys consistently show rising feelings of loneliness, irritability, and the inability to concentrate. The floor plan that was supposed to bring families closer may, in a quiet and architectural way, be pulling them apart.
The Paradox of Constant Visibility
Human beings are not wired for uninterrupted visual access to one another. Psychologists have long documented our need for what they call "privacy regulation"—the ability to control the degree to which we are seen and heard. This is not antisocial behavior. It is, in fact, a precondition for healthy social life. We need to withdraw in order to return. We need to be alone in order to want to be together.
In a home without defined rooms, this regulation becomes nearly impossible. A teenager attempting to read at the kitchen island is subject to the ambient noise of dinner preparation. A parent trying to decompress after work sits in full view of a partner watching television. A child doing homework occupies the same visual field as a sibling playing a video game. No one has privacy. No one, crucially, has chosen connection. They simply share the same undifferentiated space, which is an entirely different thing.
The psychologist Esther Perel has written extensively about the importance of absence and return in sustaining intimacy. Architecture has its own version of this principle. Spaces that allow us to disappear—even briefly, even partially—make our reappearance meaningful. When there is nowhere to go, the togetherness that remains is not warmth. It is exposure.
What We Mistook for Openness
The confusion at the heart of the open floor plan is a conflation of openness with connection. These are not the same thing. A vast, undivided room can feel profoundly alienating. A small, carefully proportioned alcove shared by two people can generate profound intimacy. The difference lies not in square footage but in the degree of spatial intention.
Japanese residential architecture has long understood this distinction. The traditional Japanese home is not large, yet it creates an extraordinary range of experiential conditions through subtle means: a lowered ceiling over a reading area, a sliding screen that suggests enclosure without enforcing it, a platform that elevates one space above another and signals a change in purpose. These interventions do not require demolition or significant expense. They require attention to the way human beings actually inhabit space.
American designers are beginning to rediscover these principles, often under the language of "zones" or "nooks"—though the underlying idea is older and more philosophically grounded than those terms suggest. The goal is not to rebuild walls but to restore the layered quality of space that walls once provided.
Architectural Interventions Worth Considering
For homeowners and designers working within existing open-plan layouts, several approaches are proving effective at restoring a sense of spatial differentiation without sacrificing the light and flow that open plans genuinely offer.
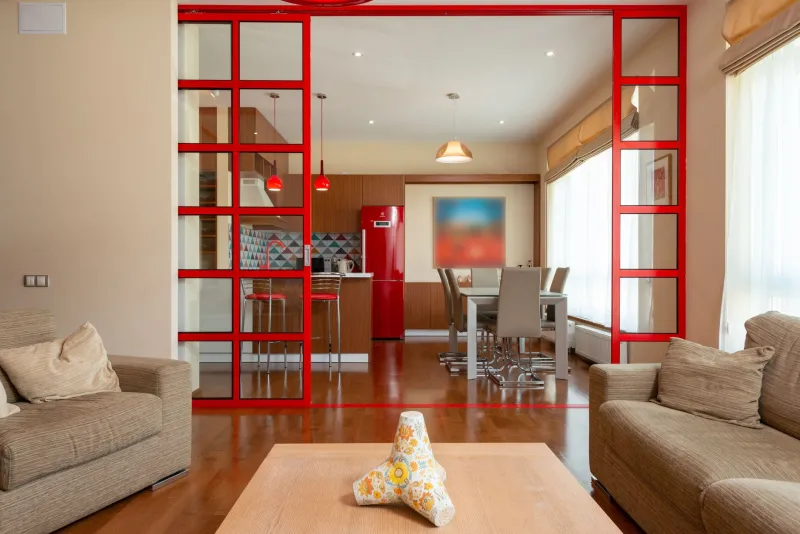
Partial walls and half-height dividers can define a zone without blocking sightlines entirely. A waist-high bookshelf, a structural column extended into a partial screen, or a suspended panel of translucent material creates what architects call a "soft boundary"—a spatial suggestion rather than a hard barrier. The brain responds to these cues. They signal enclosure, even when the eye can still see beyond them.
Level changes are among the most powerful and underused tools available. Raising a seating area by even a single step, or lowering a study corner into a sunken alcove, creates a distinct psychological territory. The body knows it has moved somewhere different. That knowledge is enough to shift the quality of attention and the sense of privacy.
Strategic furniture placement, long the province of interior decorators, carries genuine architectural weight. A sofa positioned with its back to the room creates a contained world for its occupants. A desk tucked behind a freestanding shelving unit becomes, in effect, a room within a room. These are not merely aesthetic choices. They are spatial decisions with measurable effects on how people feel and function.
Acoustic differentiation is frequently overlooked but critically important. Sound is often more intrusive than sight in open-plan homes. Rugs, upholstered surfaces, and carefully placed soft materials can absorb ambient noise and create pockets of relative quiet that allow concentration and rest without physical separation.
Designing for the Full Range of Human Need
The best residential architecture does not optimize for a single mode of living. It holds multiple possibilities simultaneously. It allows for gathering and for withdrawal, for conversation and for silence, for the pleasure of shared space and for the equally essential pleasure of a space that feels, for the moment, entirely one's own.
This is not a nostalgic argument for returning to the subdivided floor plans of the nineteenth century. It is an argument for honesty about what human beings require from the spaces they inhabit. We are social creatures who also need solitude. We are communal beings who also need territory. These are not contradictions to be resolved. They are conditions to be designed for.
The open floor plan, at its best, was an attempt to honor connection. What it often failed to honor was the full complexity of what connection requires—including the spaces between us that make our coming together an act of genuine choice rather than mere proximity. Restoring those spaces, even within the open plans we already inhabit, may be one of the most quietly important things American residential design can do right now.