Gathering, Interrupted: How Architecture Can Rebuild America's Lost Common Ground
There was a time when American neighborhoods possessed a kind of gravitational pull—places that drew people not because they had appointments to keep, but because the spaces themselves made staying feel natural. The corner diner. The branch library with its worn reading chairs. The park pavilion where strangers became familiar faces over the course of a summer. These were not destinations in the commercial sense. They were what sociologist Ray Oldenburg famously called "third places"—the informal anchors of community life that existed outside the home and the workplace.
Many of them are gone now. And the architecture that replaced them does not invite anyone to linger.
The Spatial Logic of Belonging
The disappearance of third places in the United States is rarely discussed as an architectural failure, yet that is precisely what it is. Strip malls optimized for throughput. Coffee chains designed to maximize table turnover. Public libraries retrofitted into digital service centers with fewer chairs and more self-checkout kiosks. Each of these transformations reflects a built environment increasingly hostile to the idea that human beings might simply want to be somewhere together without a transactional purpose.
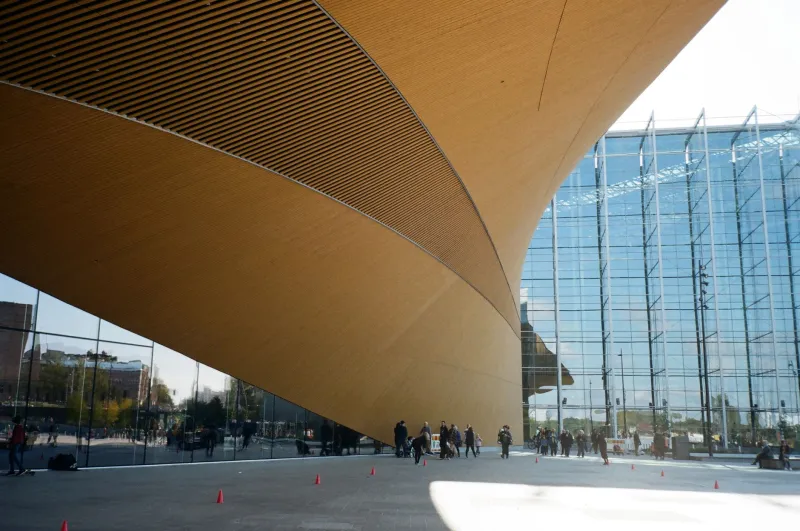
Architecture shapes behavior far more directly than most people acknowledge. A space with a low ceiling and hard surfaces communicates urgency—move through, consume, depart. A space that opens gradually, that offers alcoves and varying levels of enclosure, that negotiates between interior warmth and exterior view, communicates something entirely different: you are welcome to remain.
This distinction—between architecture that processes people and architecture that receives them—is fundamental to the philosophy developed across decades of practice at Toyo Ito Architecture. Buildings, in this view, are not containers. They are conditions. They establish the terms under which human life unfolds within them.
Thresholds as Invitations
One of the most undervalued architectural elements in the design of third places is the threshold—the transitional zone between outside and inside, between public and private, between movement and rest. In traditional Japanese architecture, this zone is elaborately considered: the engawa, a narrow veranda that mediates between the interior of a house and the garden beyond, is neither fully inside nor outside. It is a space of possibility, a place where the decision to enter or to linger has not yet been made.
American architecture, by contrast, tends to collapse the threshold into a door. You are outside, and then you are inside. The gradation disappears. With it goes much of the spatial invitation that makes a place feel hospitable rather than merely functional.
Retrofitting existing American neighborhoods to recover this quality does not require demolition. It requires attention. A covered entry that extends several feet beyond a storefront, furnished with a bench and sheltered from rain, transforms the social dynamics of that block. A library reading room with a glazed wall facing a courtyard—rather than a parking lot—creates the sense that the world outside is part of the experience inside, rather than something to be escaped.
What Retrofitting Actually Looks Like
Several American cities are already experimenting with the spatial conditions that support informal gathering, though not always under that framing. Tactical urbanism projects in cities like Detroit, Philadelphia, and Portland have converted underused parking lanes into small plazas, deploying movable furniture, plantings, and partial enclosures to create the sense of a room without walls. These interventions work precisely because they introduce the principles of threshold and enclosure into spaces that previously offered neither.
More ambitious retrofits are possible. Consider the typical suburban library, a building type under enormous institutional pressure to justify its existence in the age of digital information. Rather than doubling down on transactional services, libraries that have invested in spatial variety—rooms of different scales, acoustic zones that separate quiet reading from collaborative activity, café areas that blend into the stacks rather than occupying a separate corner—have found that foot traffic increases and dwell time lengthens. People stay because the building makes staying feel worthwhile.
The same principle applies to parks. American park design has long prioritized open lawn over structured space, a legacy of the Olmstedian tradition that prizes pastoral expansiveness. But the spaces within parks that actually attract sustained human presence tend to be the ones with edges: a grove of trees that defines a loose enclosure, a pergola that creates shade and partial shelter, a low wall that offers a place to sit with one's back supported. These are spatial conditions, not amenities. They cost relatively little to introduce into existing parks and yield disproportionate social returns.
Designing for the Unplanned Encounter
Perhaps the deepest architectural challenge in reviving third places is designing not for a specific activity, but for the absence of a predetermined one. Commercial architecture is extraordinarily good at shaping behavior toward a defined end—the layout of a grocery store is a masterwork of behavioral choreography. But third places succeed when they resist that kind of prescription. They work when people can decide, once inside them, what they want to do.
This requires spatial generosity: rooms that can accommodate a solitary reader, a group of teenagers, a pair of elderly neighbors catching up, and a parent with a toddler—simultaneously and without conflict. It requires acoustic consideration, so that conversation in one zone does not intrude upon quiet in another. It requires natural light that changes through the day, so that the space feels different at noon than it does at four in the afternoon, and people have reason to notice the difference.
It also requires, above all, the willingness to design spaces that are not optimized. That embrace a degree of inefficiency as a precondition for human life.
The Architectural Stakes
The loss of third places in America is not simply a cultural inconvenience. Research consistently links the erosion of informal social infrastructure to rising rates of loneliness, declining civic participation, and diminished community resilience. These are public health and public life concerns of the first order. Architecture alone cannot resolve them. But architecture that refuses to take them seriously—that continues to produce spaces optimized for transaction and throughput at the expense of belonging—makes them considerably worse.
The principles required to design better are not new. They are, in many cases, ancient: the courtyard, the threshold, the sheltered edge, the room that opens onto something larger than itself. What is required is the discipline to apply them, and the conviction that the quality of shared space is not a luxury but a necessity.
America's third places did not disappear because people stopped wanting them. They disappeared because the built environment stopped making room for them. Architecture has the capacity to reverse that. The question is whether those who commission and design buildings will choose to do so.