Between Two Worlds: Rethinking the Entryway as a Space of Psychological Transition
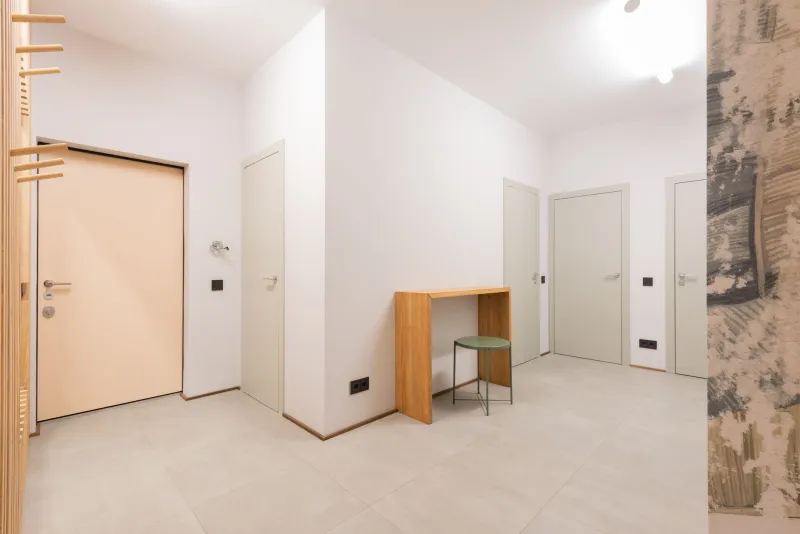
Every day, millions of Americans perform a ritual so routine that it has ceased to register as meaningful: they open their front door and step inside. In the span of a single footfall, they attempt to leave behind the accumulated pressures of work, traffic, news, and obligation and arrive in the space they call home. The architecture, in most cases, offers them no assistance whatsoever.
A standard American residential entry is a functional node—a place to shed coats, deposit keys, and orient oneself before moving deeper into the house. It is designed for storage and circulation, not for psychological recalibration. The consequence of this design indifference is not trivial. When the architecture of arrival fails to facilitate genuine transition, the inhabitant carries the residue of the outside world into the interior, contaminating the domestic environment with a quality of unresolved tension that no amount of comfortable furniture can fully dispel.
The Threshold as Psychological Technology
The concept of the threshold—the boundary zone between one state of being and another—is among the oldest in architectural thinking. Ancient cultures built elaborate gateway structures not merely to control physical access but to facilitate psychological passage. The Roman vestibulum, the Japanese genkan, the monastic gatehouse: each of these forms embodies the understanding that transition is a process requiring space and time, not a line to be crossed in an instant.
Modern residential design has largely abandoned this understanding. The open floor plan, which has dominated American home design for the past three decades, typically eliminates the enclosed entry entirely, placing the front door in direct visual communication with the living room, kitchen, and dining area. The inhabitant steps inside and is immediately confronted with the full complexity of domestic life—dishes in the sink, children's belongings on the floor, the television already on. There is no decompression chamber, no moment of nowhere-yet that allows the transition to complete itself.
The psychological cost of this arrangement is measurable. Research in environmental psychology has linked the quality of transition spaces to stress recovery rates, emotional regulation, and the subjective sense of being at home. Spaces that provide a genuine sense of passage—that ask the body to slow down, change direction, adjust to a different quality of light—facilitate faster and more complete psychological transitions than those that do not.
Light as the First Instrument of Arrival
Of all the design variables available to an architect working on a transitional space, light is the most immediately powerful. The quality of light that greets a person upon entering a building establishes the emotional register of the arrival before any other perception has had time to form.
A foyer that receives direct, high-contrast sunlight through a south-facing window communicates alertness and exposure—qualities appropriate to a public space but counterproductive to the domestic transition. An entry space lit by diffuse, indirect light filtered through translucent material or reflected from a light-colored surface communicates something entirely different: a quality of softness, of privacy, of interior life that is distinct from the world outside.
In Toyo Ito's design practice, the manipulation of light at entry points has served as a consistent means of establishing the character of the interior before the visitor has fully arrived within it. The entry becomes a kind of light lock—a space where the quality of illumination shifts, signaling to the body that a genuine change of environment has occurred. This shift need not be dramatic to be effective. Even a modest change in light color, intensity, or directionality at the threshold can produce a perceptible sense of crossing.
Compression and Release: The Spatial Sequence of Arrival
Beyond light, the volumetric sequence of entry spaces plays a critical role in facilitating psychological transition. The principle of compression and release—moving from a constrained space into a larger one—is among the most reliable tools in the architect's repertoire for generating a sense of arrival and welcome.
A low-ceilinged, relatively narrow vestibule that opens into a taller, wider living space creates a spatial narrative: the visitor is gathered in, held briefly, and then released into the interior. The compression phase asks the body to slow down and pay attention. The release phase delivers the reward of expanded space, creating a moment of genuine arrival that a direct transition from exterior to interior cannot produce.
This is why some of the most beloved historic American homes—the Craftsman bungalows of California, the Prairie houses of the Midwest—feel so welcoming despite their modest scale. Their entry sequences compress the visitor through covered porches, low-ceilinged foyers, and articulated thresholds before releasing them into the primary living space. The architecture of arrival is choreographed, not merely accommodated.
Material Shift as Transitional Signal
The materials that define an entry space communicate its purpose as clearly as its dimensions. In many American homes, the flooring continues unchanged from the exterior threshold through the entry and into the main living areas—a material continuity that architecturally denies the significance of the transition it spans.
A deliberate shift in flooring material at the entry—from the concrete or stone of the exterior to the timber or tile of the interior—sends a clear signal to the body: the rules of this place are different from the rules of the place you have just left. Remove your shoes. Slow your pace. You are somewhere else now.
This is, in essence, the logic of the Japanese genkan—the recessed entry zone found in traditional and contemporary Japanese homes, where a distinct floor level and material demarcate the boundary between the outside world and the domestic interior. The genkan is not merely a practical space for removing footwear; it is a psychological institution, a built acknowledgment that arrival is an act worthy of deliberate ceremony.
Scent, Sound, and the Full Sensory Threshold
The design of transitional spaces need not confine itself to the visual and spatial. Sound and scent are powerful contributors to the psychology of arrival, and both are amenable to architectural influence.
An entry space with hard, sound-reflective surfaces—tile floors, plaster walls, glass—will transmit the acoustic character of the exterior into the interior, maintaining a sense of connection to the noise of the street or the neighborhood. An entry space with sound-absorbing materials—textile panels, carpet, heavy timber—will dampen exterior sound and create an acoustic intimacy that reinforces the sense of having entered a protected interior.
Scent, though less tractable from a design standpoint, can be considered through the selection of materials that carry their own olfactory character: cedar-lined coat closets, natural beeswax-finished wood floors, living plants positioned near the entry. Each of these elements contributes to a sensory environment that distinguishes the interior from the exterior in ways that register below the threshold of conscious attention but above the threshold of felt experience.
Designing the Arrival in Contemporary American Life
For homeowners and designers working within the constraints of existing residential construction, the creation of a meaningful threshold space does not necessarily require structural intervention. A carefully positioned screen or partial partition can create the sense of a distinct entry zone within an open plan. A change of flooring material at the door can establish a transitional boundary without altering the room's dimensions. Lighting controlled independently of the main living space can create the quality of a light lock even within a continuous volume.
What matters most is the intention behind these decisions—the recognition that arrival deserves architectural support, that the transition from public to private is a genuine psychological event requiring genuine spatial accommodation. In a culture that has largely automated and accelerated the routines of daily life, the deliberate design of the moment of coming home may be one of the most meaningful acts of resistance available to us.