The Door That Isn't There: Designing Psychological Separation in the Boundaryless Home
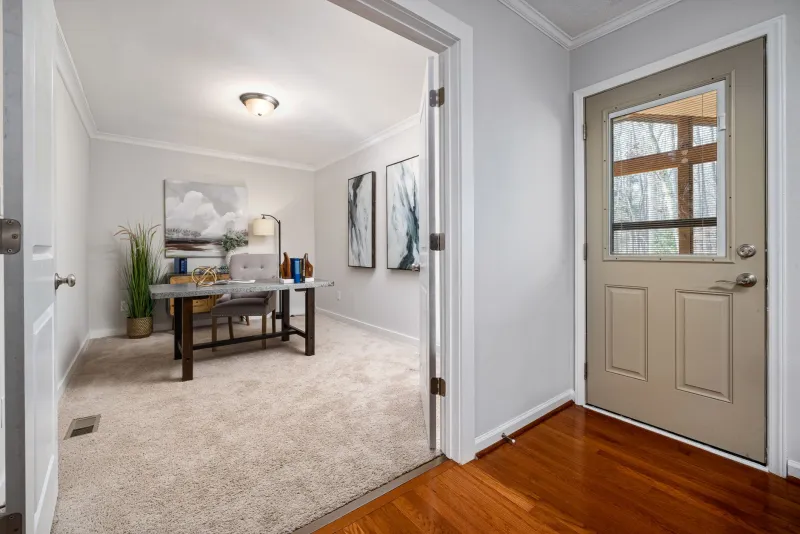
An Architecture of Blur
For millions of Americans, the workday no longer begins with a commute. It begins when they open a laptop at a kitchen table, or settle into a chair in a corner of the bedroom they have designated, with some optimism, as an office. The physical journey from home to work—once a transition that many people complained about and most, it turns out, depended upon—has been replaced by nothing. Or rather, by a short walk across a room.
This compression of domestic and professional life into a single, undifferentiated space has produced a set of psychological consequences that architecture is only beginning to address. Chief among them is what might be called threshold anxiety: a chronic low-grade stress rooted in the inability to clearly distinguish where one mode of life ends and another begins.
Thresholds—doorways, entryways, transitional zones—have always served a function that exceeds their physical utility. They are not merely passages. They are psychological instruments, capable of marking the end of one state of mind and the beginning of another. When they disappear, something essential disappears with them.
The Ritual Function of the Commute
It is worth pausing on what the commute actually provided, before its mass elimination was celebrated as an unambiguous gain. The daily journey between home and workplace was, for many people, a form of enforced transition. It gave the mind time to shift registers—to release the preoccupations of domestic life and orient toward the demands of professional focus, and then to reverse that process in the evening.
Research in occupational psychology has confirmed this intuition. Studies conducted during the early years of widespread remote work found that the absence of a commute, rather than reducing stress, often increased it—because workers lost the buffer that had been quietly managing their psychological state twice a day. Without that buffer, work thoughts invaded the home hours and domestic concerns colonized the work hours. The result was not freedom. It was a kind of permanent partial engagement with both.
Architecture did not cause this problem, but it has the capacity to address it. The question is how to design meaningful transitions into spaces that may offer very little room for them.
What a Threshold Actually Does
The architectural threshold is one of the oldest and most culturally consistent spatial devices in human building. Across traditions and centuries, the passage from outside to inside—and from one interior zone to another—has been treated as a moment worthy of deliberate design. The Japanese genkan, the American front porch, the European vestibule: each of these forms, in its own cultural register, acknowledges that entry is an event, not merely a movement.
The threshold functions through a combination of sensory cues. A change in floor material signals a shift in territory. A lowered ceiling creates a moment of compression before a larger space opens beyond it. A turn in the path ensures that the destination is not visible until the transition is nearly complete. These are not decorative choices. They are choreographic ones, designed to engage the body and, through the body, the mind.
Toyo Ito's architectural philosophy has long engaged with this quality of spatial transition—the idea that the passage between zones is not a neutral interval but an opportunity to prepare the occupant for what follows. A threshold designed with intention does not merely connect two spaces. It transforms the person who crosses it.
Designing Separation Without Square Footage
The challenge facing most American remote workers is not philosophical but practical. They do not occupy large homes with surplus rooms. They are working in studios, in spare bedrooms that double as guest rooms, in kitchen corners. The luxury of a dedicated, fully enclosed home office—with a door that closes and a window that faces a different direction than the living room—is not available to everyone.
But the principles of threshold design can be applied at scales far more modest than a separate room. The goal is not to create physical distance between zones, but to create experiential distance—a sequence of sensory cues that tells the nervous system: you are now somewhere different.
A change in lighting temperature between work and living zones can serve this function. The human brain is acutely sensitive to the color temperature of light, associating cooler, bluer tones with alertness and focus, and warmer tones with rest and sociality. A simple shift in bulb temperature between the workspace and the surrounding home creates a boundary that the eye and brain register before the conscious mind does.
Changes in material underfoot—a small rug that defines the work zone, a different flooring material at the threshold of the home office—engage the proprioceptive system, reinforcing the sense of having moved into a distinct territory. Even the orientation of furniture matters: a desk that faces away from the living area, rather than opening toward it, creates a psychological enclosure that does not require walls.
Perhaps most importantly, the ritual of transition can be designed even when the architecture cannot fully support it. The deliberate act of closing a laptop, standing, and walking to a different part of the home—even if that distance is measured in feet rather than miles—reactivates something of what the commute once provided. The body knows it has moved. The mind, with practice, follows.
The Cost of Ignoring the Threshold
When transitions are absent, the consequences accumulate slowly and are rarely attributed to their actual cause. Workers report difficulty disengaging from professional concerns in the evening. Families describe a persistent sense that the home has been colonized by work, that the living room no longer feels entirely domestic, that weekends carry a faint residue of the workweek.
These are not merely matters of personal discipline or time management. They are spatial problems, rooted in the architecture of environments that provide no signal to the nervous system that the day has changed. The design of meaningful thresholds is not an aesthetic indulgence. It is, increasingly, a matter of psychological health.
The door that isn't there can still be felt. Designing it back into existence—through light, material, ritual, and the careful choreography of movement—is among the most consequential things we can do for the quality of daily life in the contemporary American home.