Architecture Against the Clock: How Space Shapes the Way We Experience Time
Time is not uniform. Anyone who has sat in a cathedral nave and felt the afternoon dissolve, or who has endured an hour in a low-ceilinged waiting room where minutes calcify, understands this intuitively. Yet for most of us, the built environment's role in shaping temporal perception remains invisible—a background condition we accept without examination. Architecture, at its most sophisticated, does not merely organize space. It organizes duration.
The discipline of chronoarchitecture—a term gaining traction among researchers in environmental psychology—concerns itself precisely with this question: how do spatial decisions alter the subjective experience of time passing? The answers have practical consequences for every American navigating a culture that seems, by default, to accelerate everything.
The Ceiling as a Clock
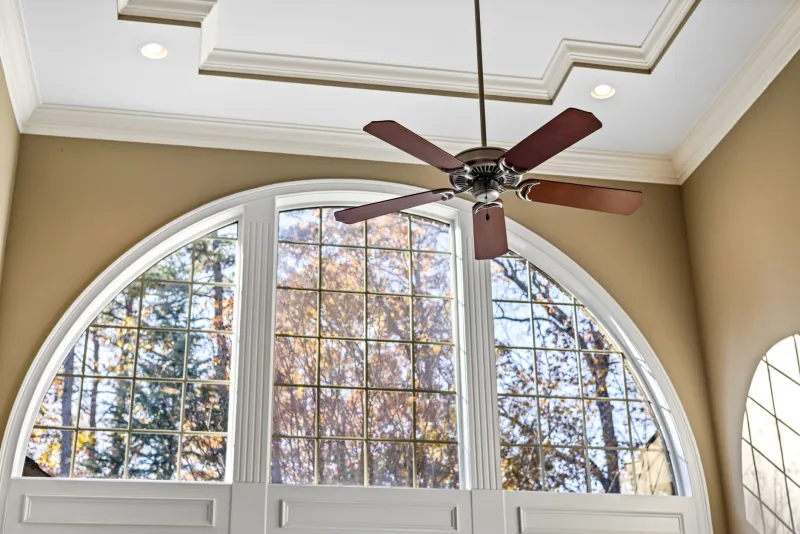
Ceiling height is among the most well-documented spatial variables in perception research. Studies conducted at the University of Minnesota demonstrated that higher ceilings correlate with expanded cognitive processing—subjects in taller rooms performed better on tasks requiring abstract, associative thinking and reported a greater sense of temporal openness. Lower ceilings, conversely, concentrated attention, sharpened detail-focus, and compressed the felt duration of tasks.
This is not merely a matter of comfort. It is a matter of design intention. A kitchen with an eight-foot ceiling and a kitchen with a fourteen-foot ceiling are not the same room performing the same function at different scales. They are fundamentally different temporal environments. In the former, a meal preparation becomes a task to be completed. In the latter, it becomes something closer to a ritual—unhurried, expansive, worthy of attention.
Throughout his career, Toyo Ito has returned repeatedly to the relationship between vertical dimension and lived experience. In projects ranging from intimate residential commissions to large civic structures, the manipulation of ceiling height serves not as a formal gesture but as a choreographic one—a means of pacing the inhabitant's movement through time as deliberately as through space.
Windows and the Grammar of Light
If ceilings regulate the vertical dimension of temporal experience, windows govern its horizontal and cyclical dimensions. The placement, orientation, and scale of glazing determine how a space participates in the passage of the day—whether it announces morning, holds midday, or releases the afternoon.
East-facing windows that pour low, warm light across a breakfast table connect the occupant to the specific hour of seven a.m. in a way that overhead fluorescent fixtures never can. The room becomes anchored in time, not merely in space. West-facing glass that transforms a living room into a vessel for golden-hour light at five in the afternoon creates what designers sometimes call a temporal landmark—a moment when the architecture itself marks the day's turning.
In American residential construction, window placement is frequently determined by structural convenience, cost, and resale-oriented standardization rather than by the behavior of light across a specific site over the course of a year. The result is homes that are temporally neutral—places that look more or less the same at nine in the morning as they do at three in the afternoon. Neutral, in this context, is not a virtue. It is an erasure.
Conscious window design restores what neutrality removes: the sense that one is living inside a specific day, in a specific place, at a specific hour. That specificity is, paradoxically, the foundation of feeling unhurried. When we can locate ourselves in time, we are less likely to feel that time is escaping us.
Material Transitions and the Pace of Movement
The materials underfoot and at hand also participate in temporal regulation, though this dimension of design is perhaps the least discussed. Flooring transitions—from hardwood to stone, from carpet to polished concrete—create micro-pauses in movement. The body registers a change in surface before the mind consciously processes it, producing a fractional hesitation that functions architecturally as punctuation.
Long corridors clad in identical materials from end to end communicate urgency. The eye has nothing to rest on; the body accelerates toward the destination. The same corridor interrupted by a shift in material, a recessed alcove, or a change in floor plane becomes a sequence of distinct moments rather than a single continuous rush. The journey through the house becomes, in a small but genuine way, an experience rather than a transit.
This principle extends to exterior transitions as well. The threshold between a driveway and an entry garden, between a covered porch and an interior foyer, between smooth plaster and raw timber—each material shift can serve as a temporal comma, asking the body to register where it is before proceeding.
Rhythm and the Architecture of Deceleration
The concept of architectural rhythm—the repetition and variation of structural elements, openings, and material fields—is typically discussed in formal terms. But rhythm is also a temporal phenomenon. It is, quite literally, the organization of experience in time.
A facade with evenly spaced windows creates a metronomic rhythm: predictable, efficient, unremarkable. A facade with varied openings—some tall and narrow, some wide and low, some recessed, some flush—creates a more complex rhythm that rewards attention and slows the eye. The observer is not simply scanning a surface; they are reading it. And reading, unlike scanning, takes time.
The same principle governs interior sequences. A home designed as a series of distinct rooms, each with its own proportion, materiality, and relationship to light, asks its inhabitants to arrive in each space rather than simply pass through it. The architectural sequence becomes a kind of score, and the daily life lived within it a performance with genuine tempo rather than a blur.
Practical Strategies for the American Home
For American homeowners operating within the constraints of existing construction, the insights above suggest several achievable interventions. Raising ceiling heights in primary living spaces—even through the removal of drop ceilings to expose structural elements above—can meaningfully alter the temporal quality of those rooms. Replacing fixed, arbitrarily placed windows with glazing oriented to capture specific moments of daily light anchors the home in the rhythm of the sun rather than the rhythm of the schedule.
Material transitions at thresholds—a change of flooring at the entry, a shift from painted drywall to natural stone at a kitchen boundary—create the micro-pauses that accumulate into a genuine sense of deceleration. And the introduction of varied ceiling planes, even within a single open-plan space, can create the sense of moving through a sequence of distinct temporal environments rather than a single undifferentiated volume.
None of these strategies require wholesale renovation. They require, instead, the kind of deliberate attention to how space governs experience that distinguishes architecture from mere construction. In a culture that has largely outsourced temporal regulation to devices and schedules, the possibility of reclaiming it through the design of the rooms we inhabit is neither small nor abstract. It is, in the most practical sense, the art of living well.