Too Much Sky: The Hidden Cost of Living Without Walls
The Promise That Became a Problem
Somewhere between the mid-century optimism of postwar America and the HGTV renovation boom of the 2000s, a single architectural idea captured the national imagination: knock down the walls and let the space breathe. The open floor plan became synonymous with modernity, with aspiration, with the belief that transparency and flow were inherently virtuous qualities in a home.
For a time, the logic seemed self-evident. Families could occupy a single luminous expanse, moving fluidly between cooking and conversation, between work and rest. Light poured in unobstructed. The home felt larger than its square footage suggested. Real estate listings learned to lead with it.
But something has shifted. Quietly, deliberately, Americans are rebuilding the walls they spent years tearing down.
What the Neuroscience Is Telling Us
The brain, it turns out, is not indifferent to spatial boundaries. Research in environmental psychology has increasingly confirmed what many people have long suspected through lived experience: open, undivided spaces place a measurable cognitive burden on their occupants.
The concept of cognitive load—the total amount of mental effort being used at any given moment—offers a useful framework. In a shared open space, the brain must continuously filter irrelevant sensory information: a partner's phone call, the ambient hum of a television, the visual clutter of another person's activity. This filtering is not effortless. It consumes the same attentional resources we rely on for sustained concentration, creative thought, and emotional regulation.
For families navigating remote work, remote school, and the general compression of domestic life, the open floor plan has become less a liberation than a kind of architectural trap. Every surface is shared. Every sound travels. Privacy, that most fundamental of psychological needs, has nowhere to go.
The Families Rebuilding Their Boundaries
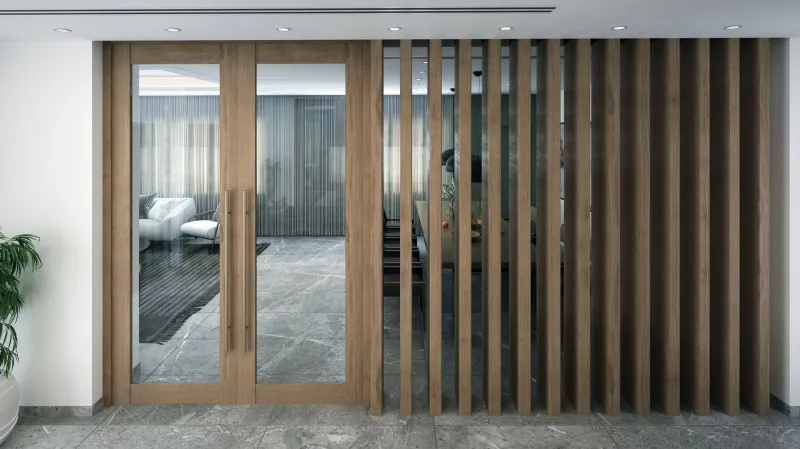
Across the country, homeowners are responding with a pragmatism that speaks louder than any design trend. Interior walls are going back up—sometimes with drywall and studs, sometimes with floor-to-ceiling bookshelves, sliding panels, or heavy drapery. The renovation industry has begun to notice. Contractors report increasing requests not to open spaces, but to subdivide them.
What these families are seeking is not a return to the dark, compartmentalized homes of an earlier era. They are not rejecting light or connection. They are seeking selective enclosure—the ability to be present in a shared home while also having access to genuine solitude. They want rooms that hold a single purpose, spaces where the mind can settle rather than remain perpetually on alert.
This distinction matters. The problem was never openness itself. The problem was the assumption that openness should be total, that the removal of every boundary was a form of progress.
A Different Tradition of Space
Japanese spatial philosophy has long understood something that Western modernism took decades to acknowledge: the boundary between spaces is not a barrier to be eliminated, but a threshold to be designed with care.
In traditional Japanese architecture, the transition from one zone to another—from the genkan entry to the interior, from the main room to the garden—is treated as an architectural event in its own right. These transitions are not abrupt. They unfold gradually, through changes in material, light, and ceiling height, preparing the occupant psychologically for what lies ahead.
This sensibility informs the work and philosophy associated with Toyo Ito Architecture, where the relationship between enclosure and openness is understood as dynamic rather than binary. A space need not be fully closed to offer protection, nor fully open to offer connection. The most psychologically resonant environments tend to exist somewhere in between—sheltered enough to allow concentration, permeable enough to maintain a relationship with the larger world.
The Tyranny of Visibility
There is a social dimension to the open floor plan that rarely enters the design conversation. When every activity is visible to every other occupant, domestic life becomes a kind of continuous performance. Parents feel watched. Children feel monitored. Partners lose the small daily privacies that sustain individual identity within a shared life.
This tyranny of visibility is not trivial. Psychological research on privacy consistently finds that the ability to control one's own visibility—to choose when to be seen and when to withdraw—is central to a healthy sense of self. Architecture that removes this control does not merely inconvenience its occupants. It gradually erodes something more fundamental.
The irony is that many open-plan homes were designed with togetherness in mind. The intention was connection. But connection requires contrast. We cannot fully appreciate proximity without the occasional experience of separation. A home that offers no refuge makes its togetherness feel less like a choice and more like a condition.
Designing Toward Shelter Without Sacrifice
The path forward is not a wholesale rejection of open design. It is a more nuanced approach to spatial layering—one that allows for both expansive shared zones and quiet, bounded retreats within the same residence.
Practical strategies exist at every scale. A low partition between kitchen and living area can reduce visual noise without severing the connection between spaces. A dedicated room with a closing door, even a modest one, restores the psychological experience of having somewhere to go. Acoustic treatment—soft materials, absorbed surfaces, considered ceiling heights—can address the sound-transmission problems that compound cognitive fatigue in open plans.
More fundamentally, the conversation needs to shift from square footage to spatial intelligence. A smaller home with well-considered boundaries can sustain a richer psychological life than a larger one that offers nowhere to hide.
America's love affair with the open floor plan was never really about architecture. It was about a set of values—transparency, informality, the democratization of domestic space. Those values are not wrong. But the spatial form we chose to express them has, for many, become its own kind of constraint.
The walls we rebuild need not be the walls we once had. They can be lighter, more permeable, more thoughtfully placed. But they must exist. The mind, like the body, requires shelter.